Condorenovations.

Completed luxury South Florida condo with warm oak, pale stone, and panoramic ocean and Intracoastal views.

Private residence. Shared building. One coordinated plan.

Enter the story

00 / The building context

A condo renovation happens inside your home. And inside an operating building.

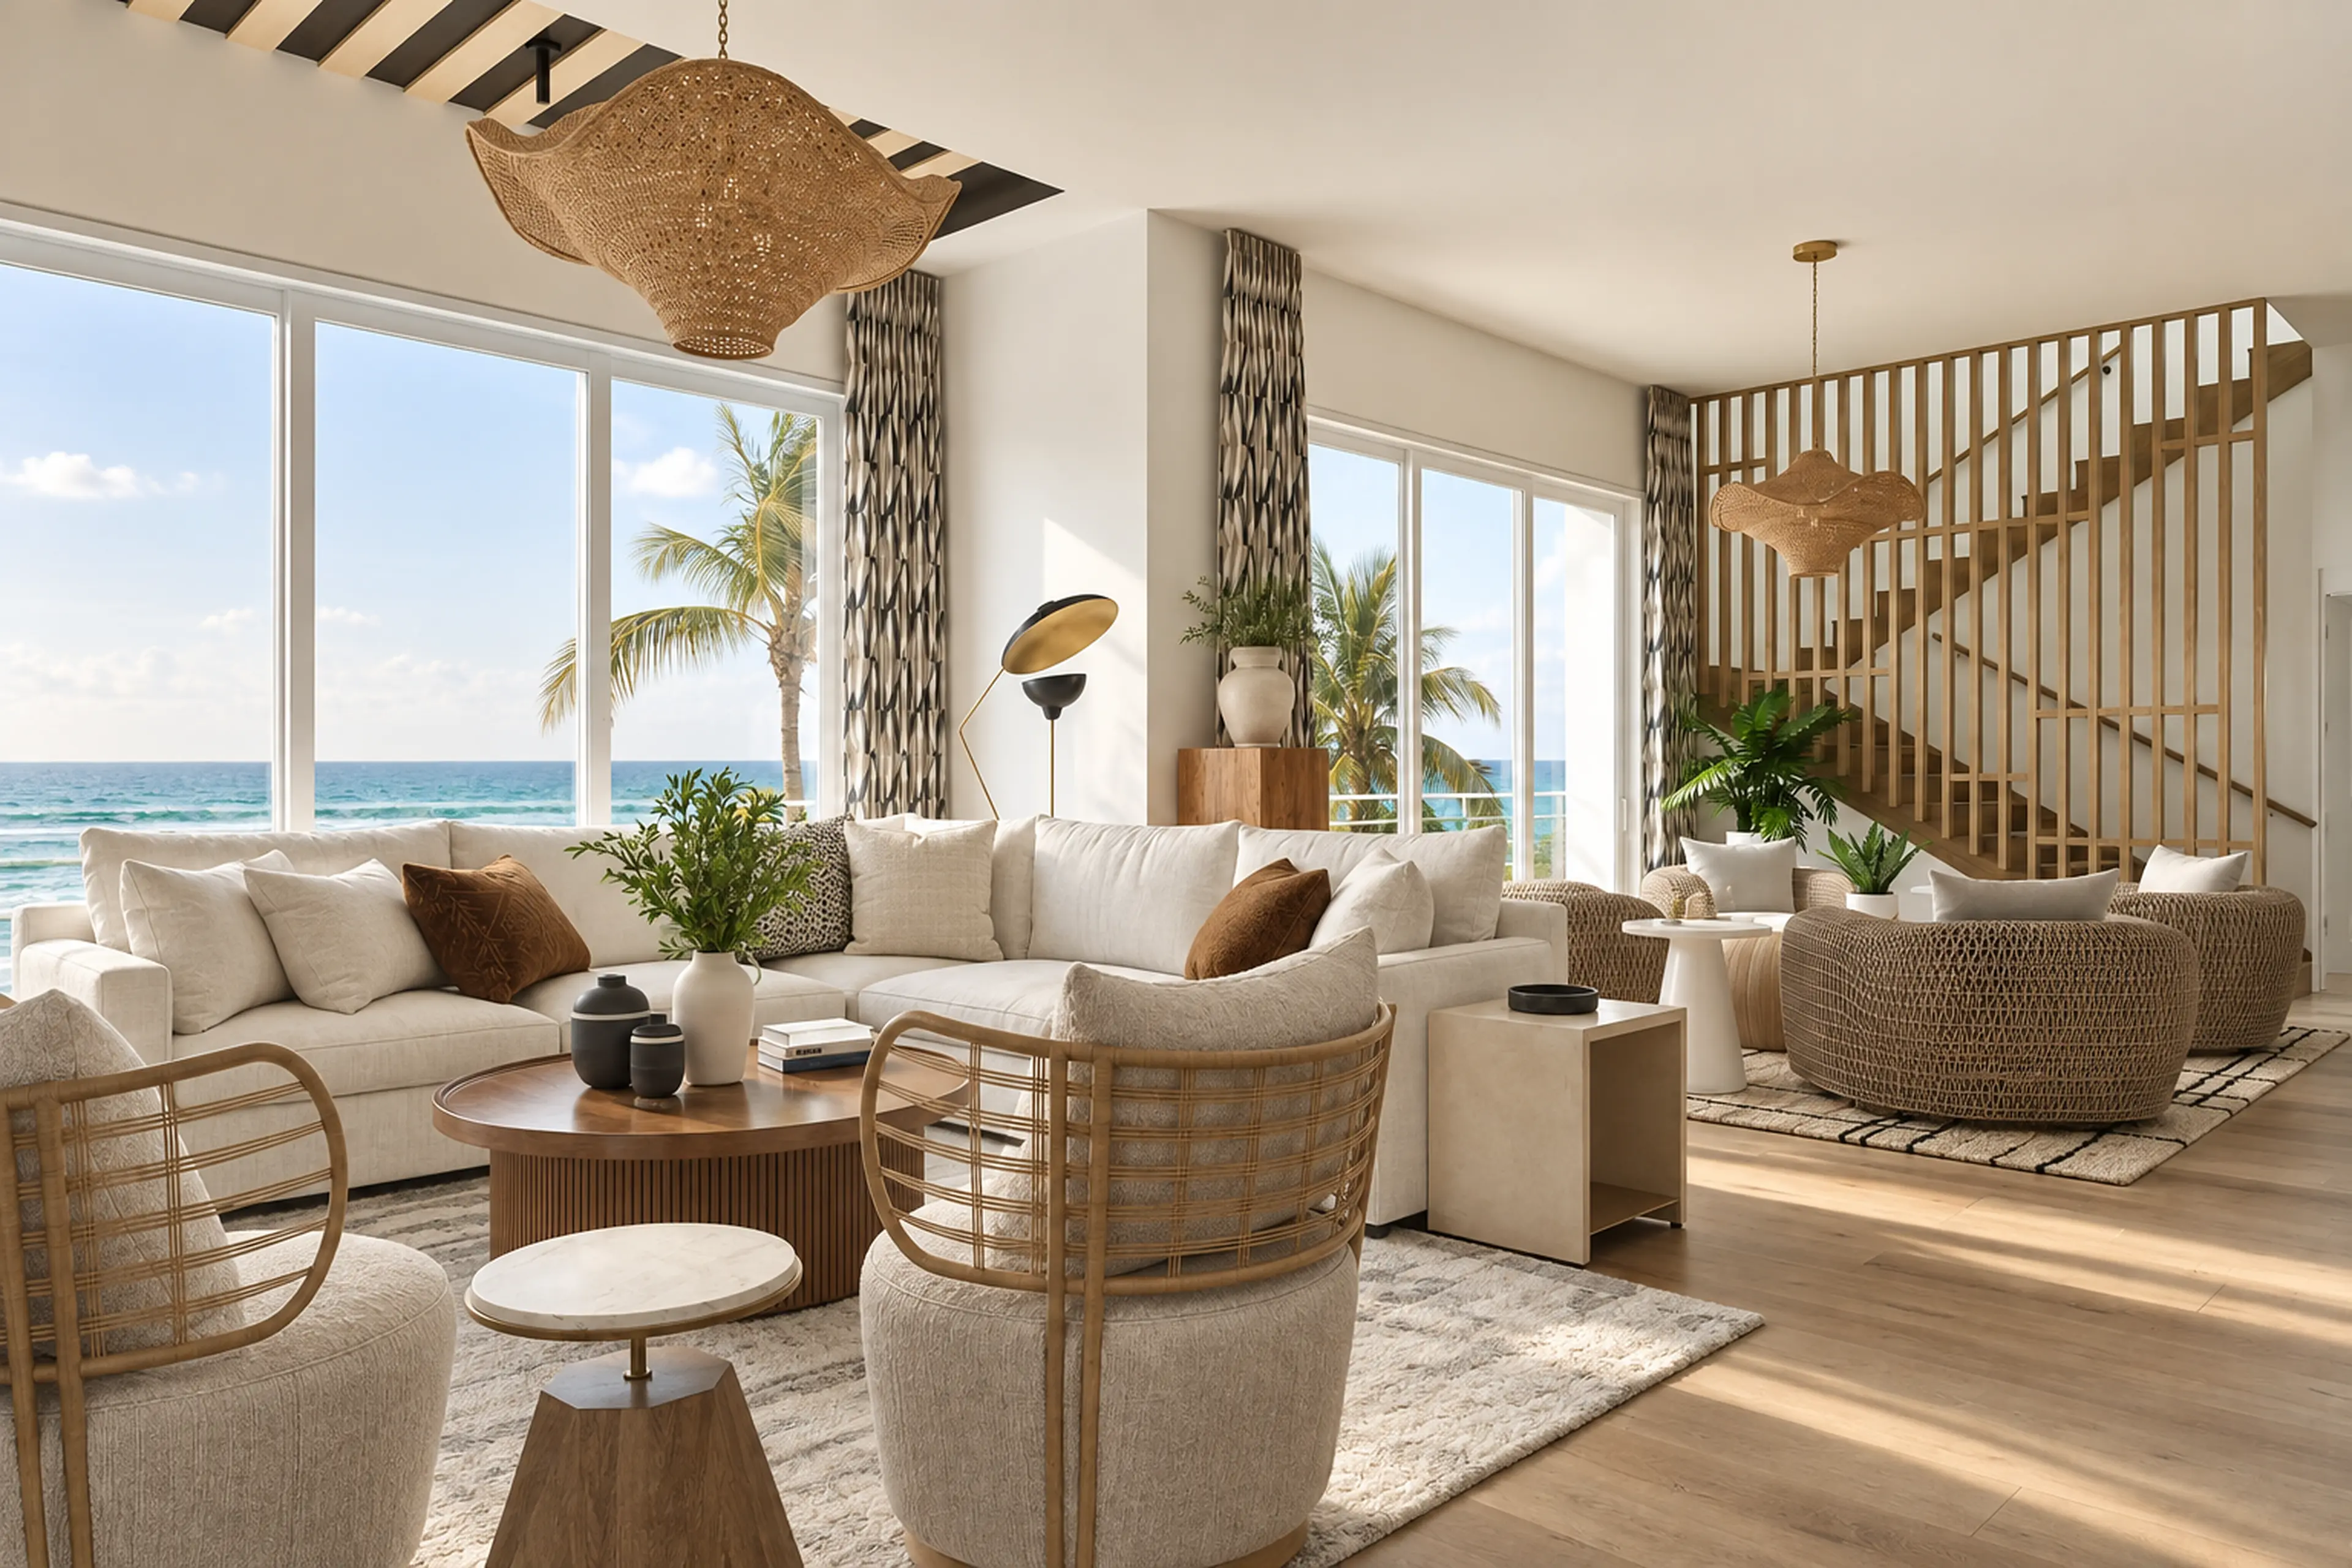
Oceanfront Highland Beach condo living room with woven seating and a pale-oak slat staircase.
Highland Beach Condo / South Florida

RENOVA connects the residence, association requirements, approved work hours, protected access, freight-elevator logistics, shared systems, inspections, finish details, and final handoff in one construction plan.

Discuss your condo
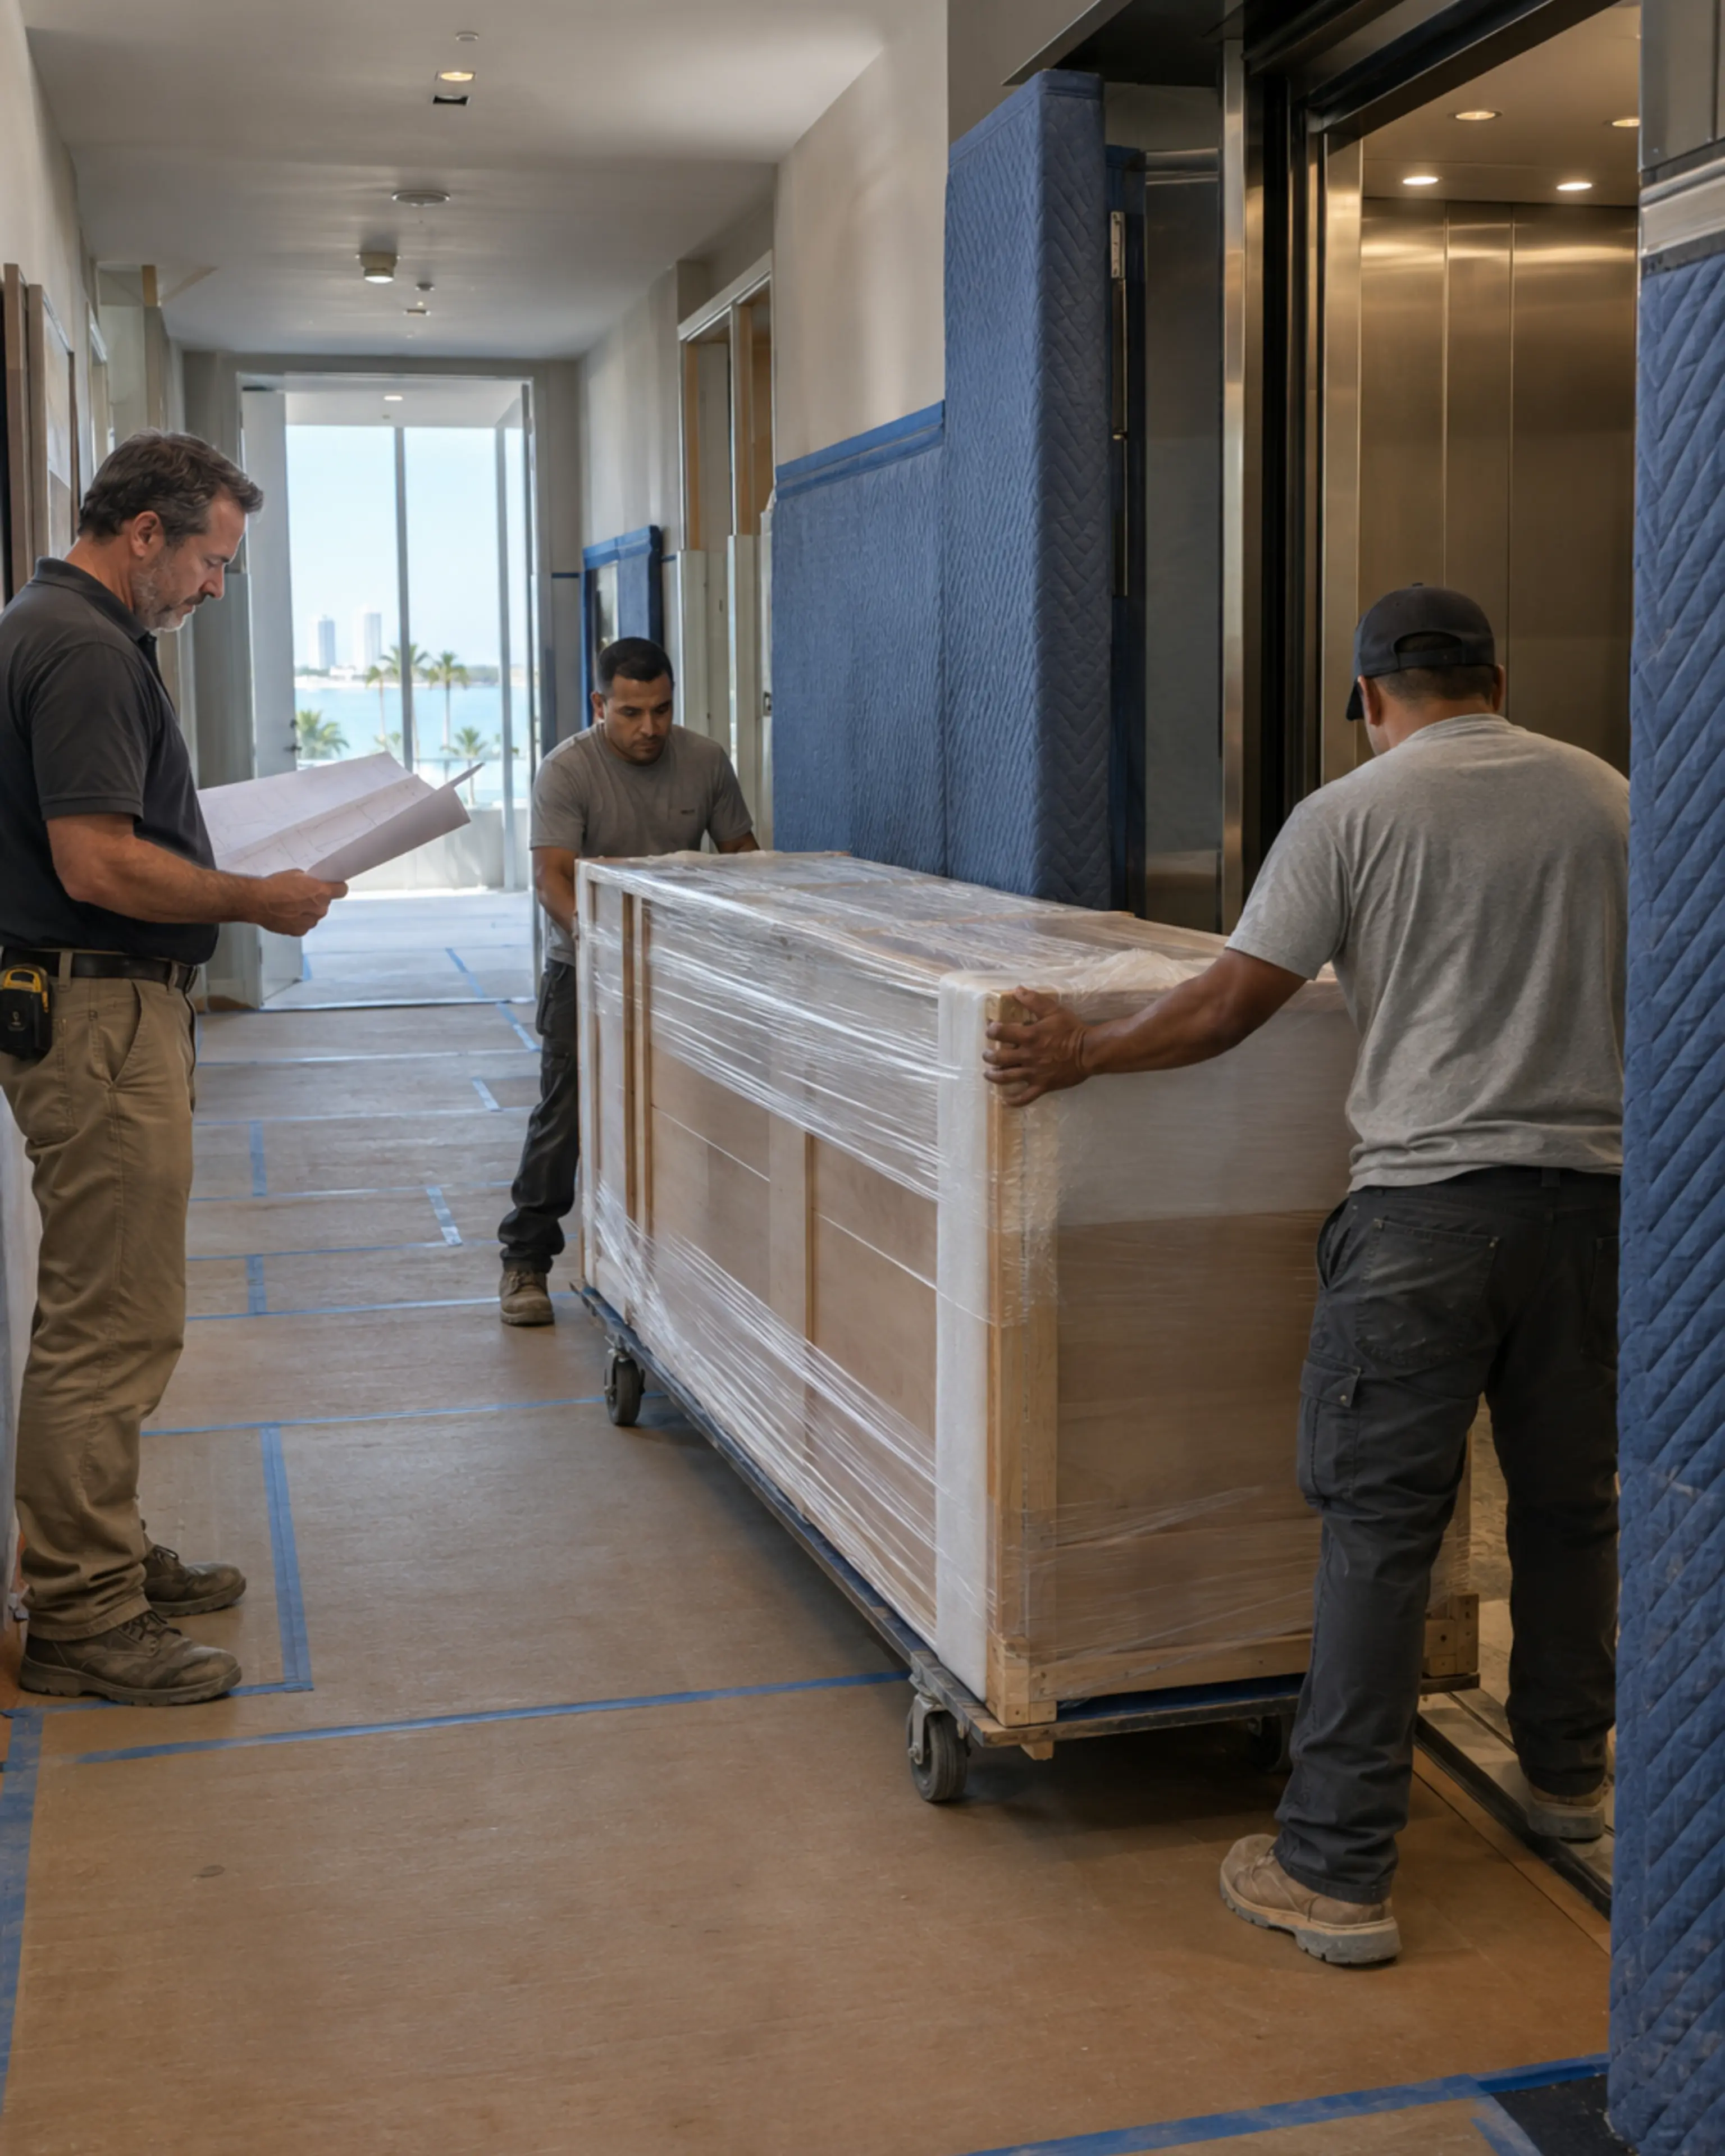
Construction team moving protected custom millwork through a carefully covered condominium service corridor.
01 / ACCESSThe route is part of the planRENOVA field study
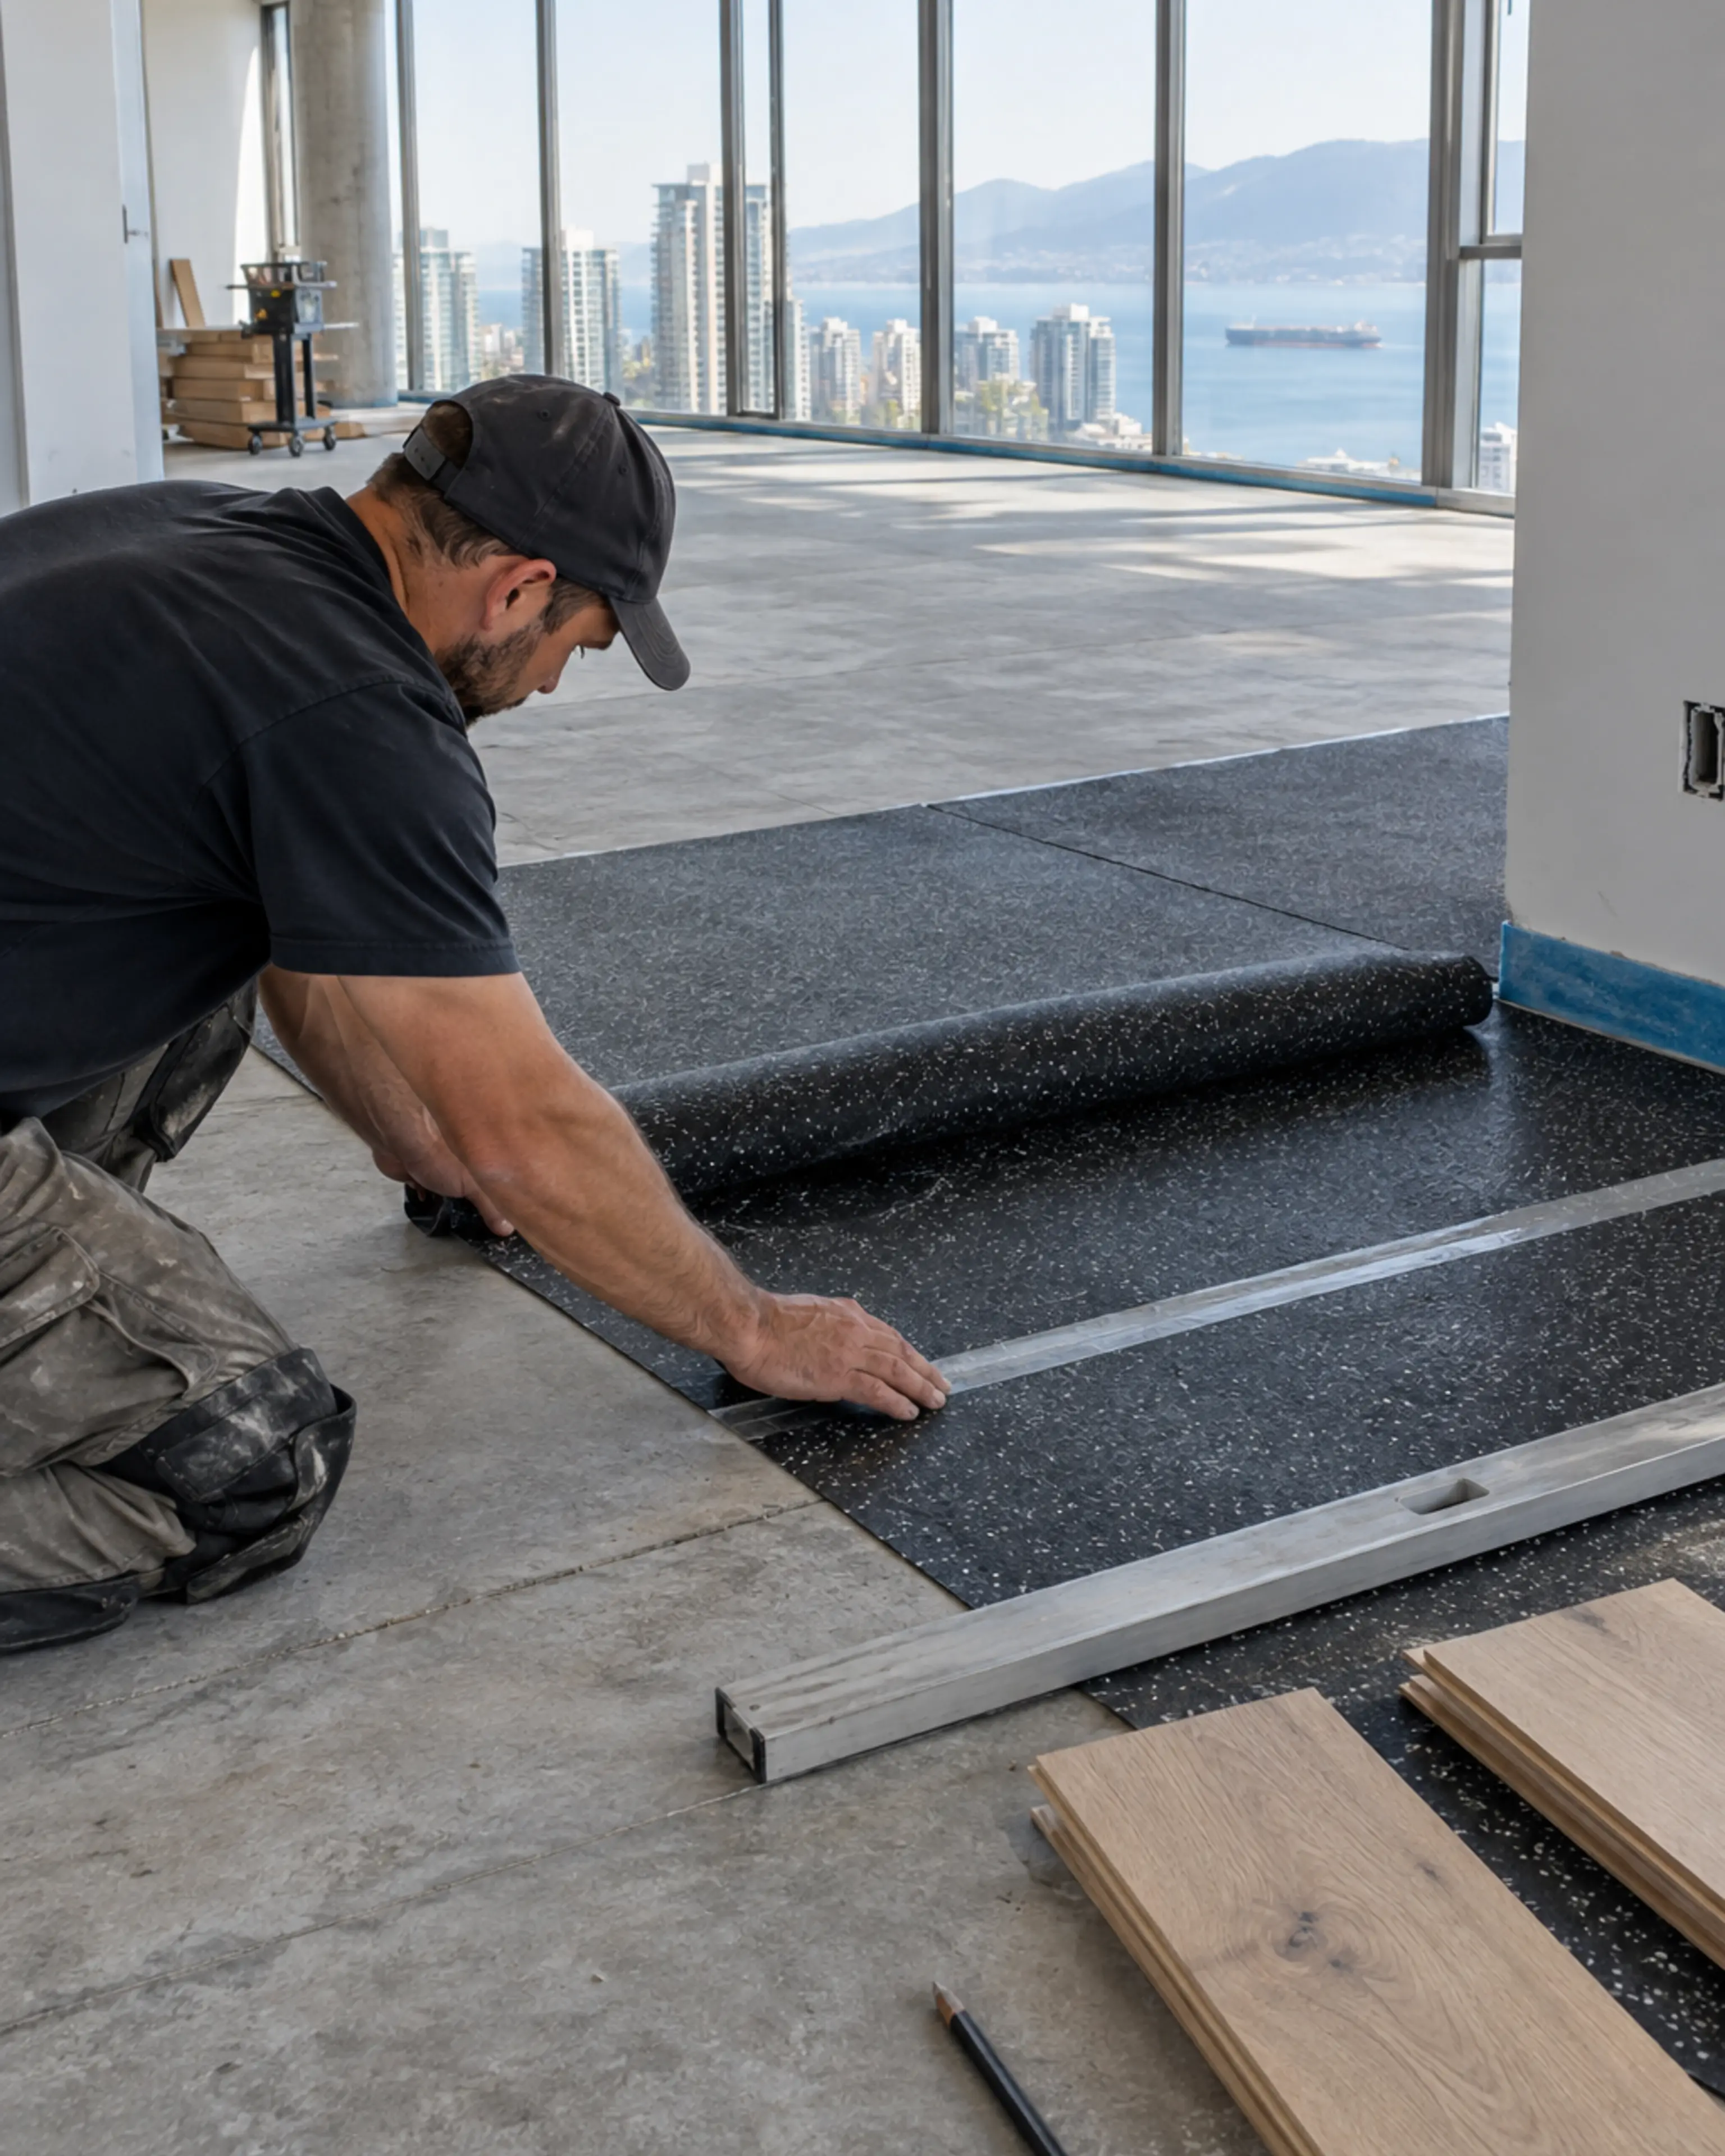
Installer preparing acoustic underlayment for wide-plank flooring in a high-rise condo.
03 / ACOUSTICSQuiet is constructedRENOVA field study
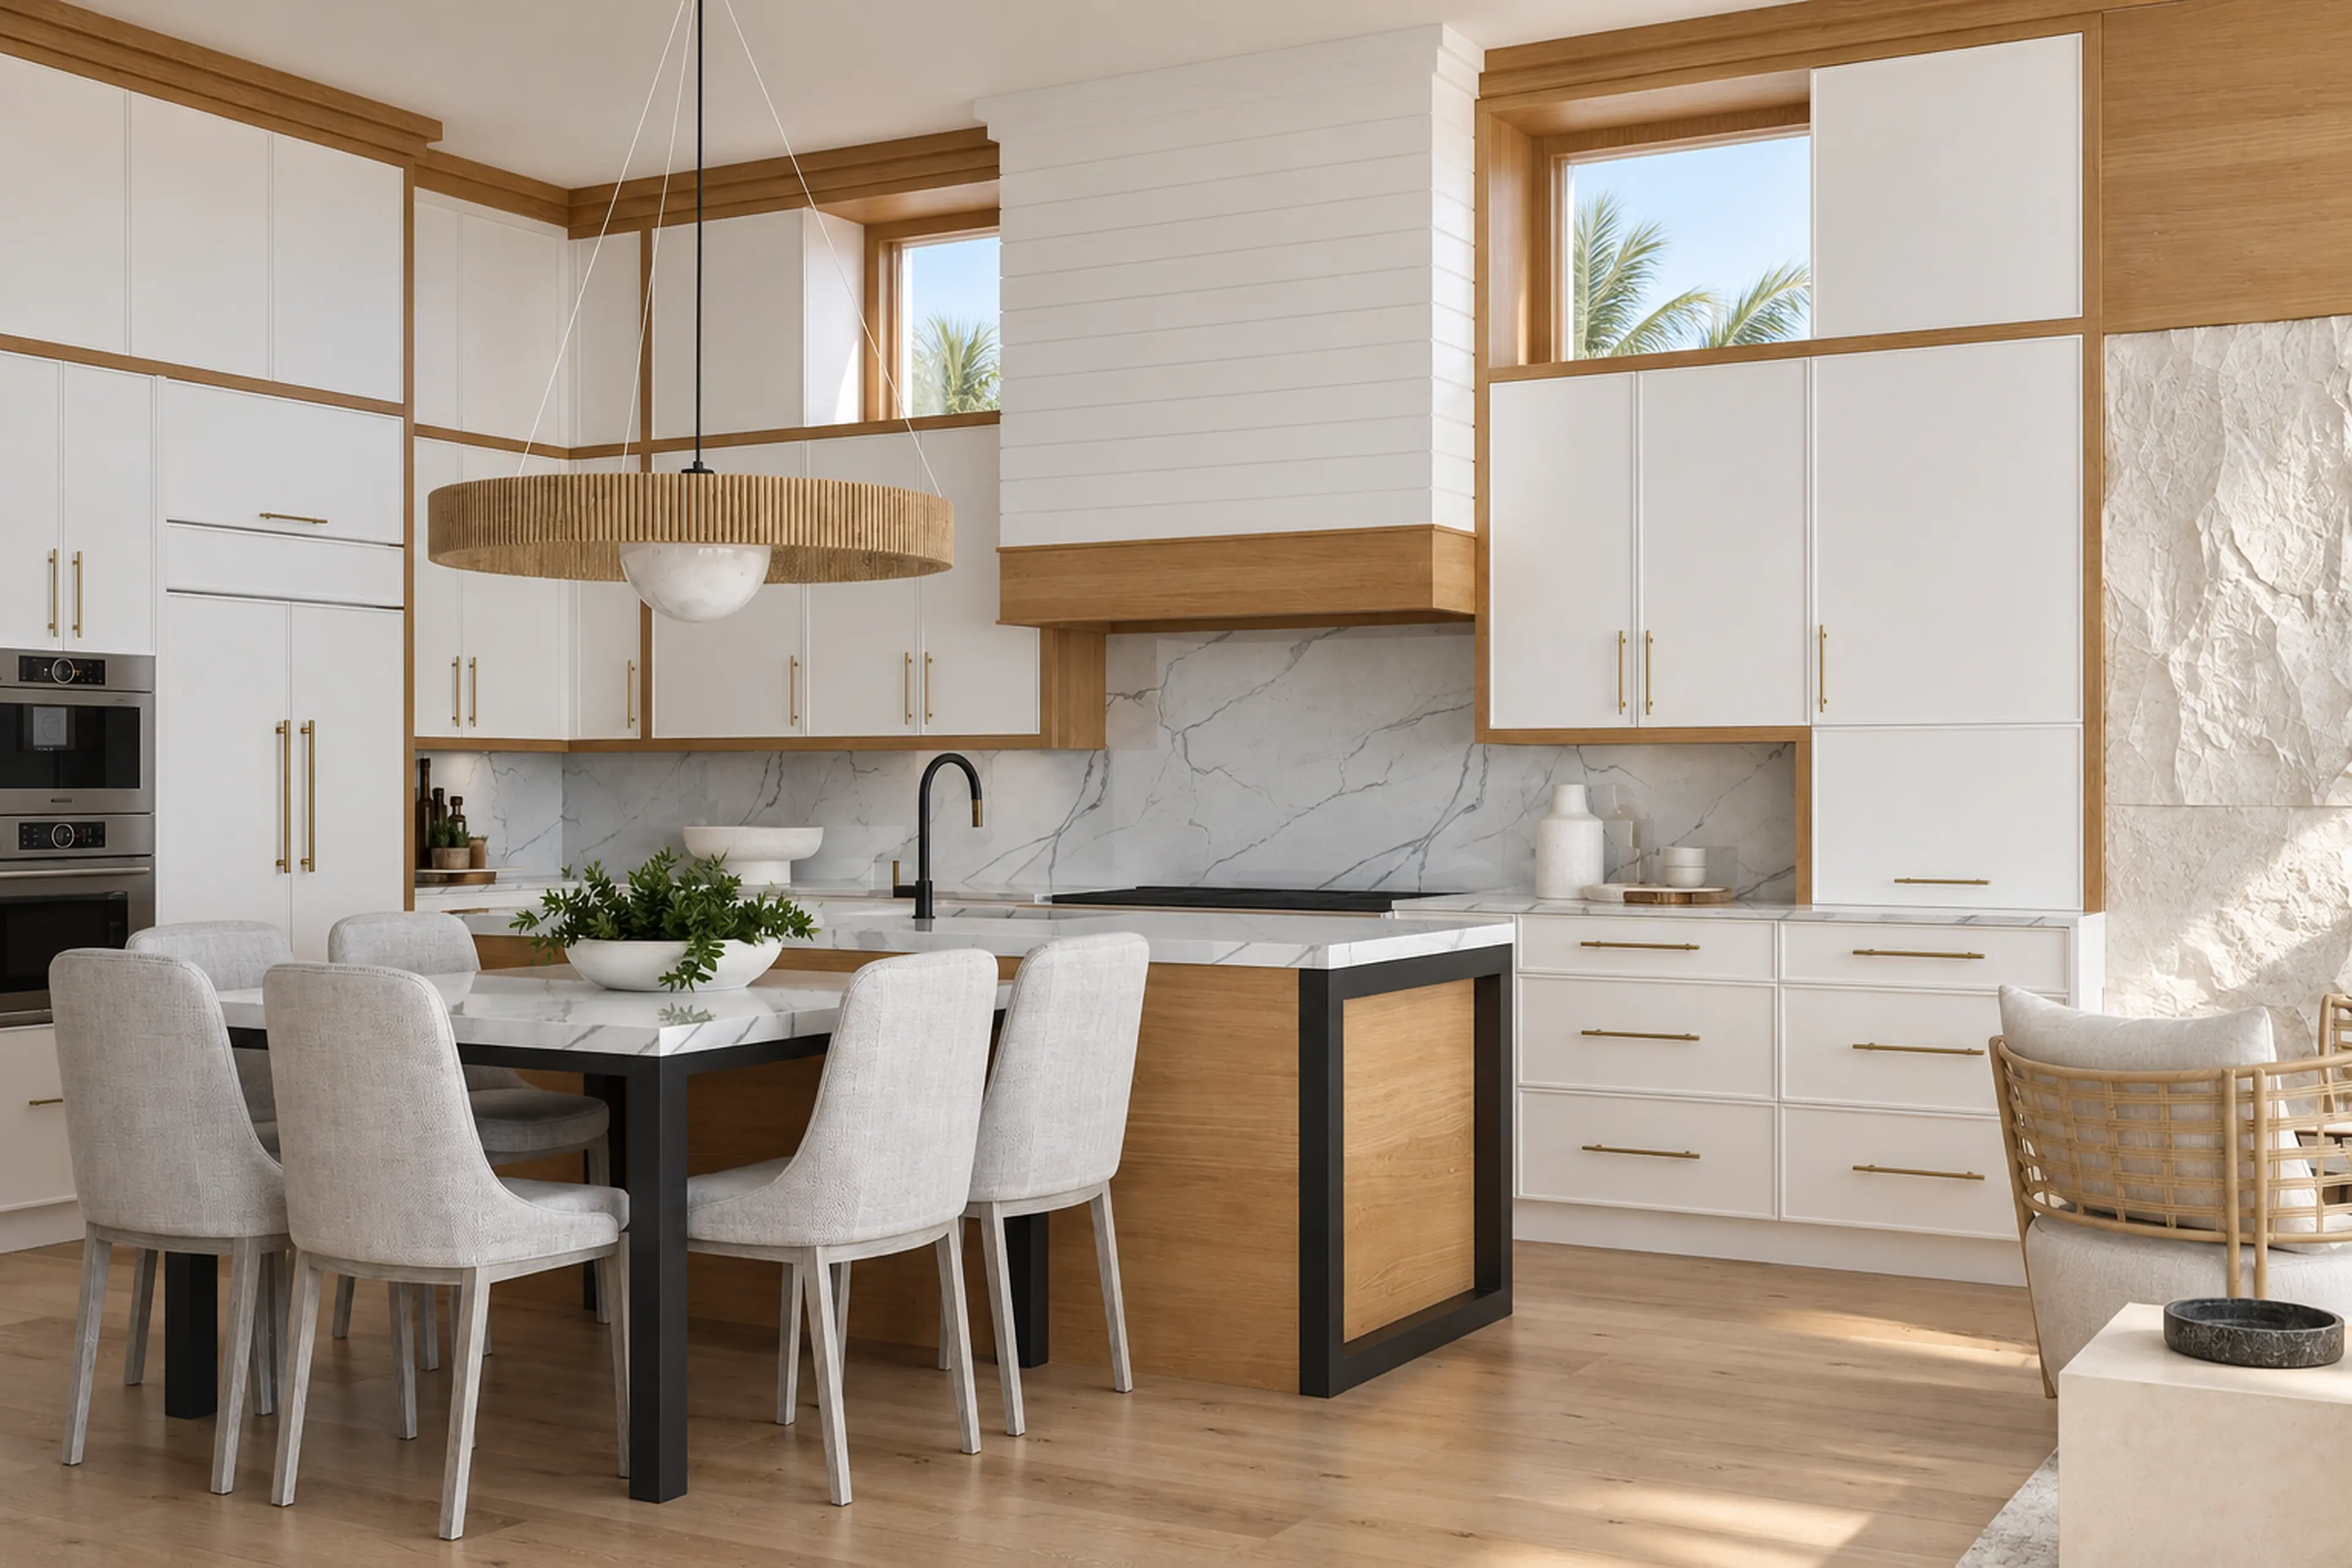
White-and-oak Highland Beach condo kitchen with a marble island and upholstered stools.
02 / RESIDENCEThe building recedesHighland Beach

Four connected conditions

The residence can feel entirely personal. The process still has to respect the building.

01 / Access

The project begins before materials reach the front door.

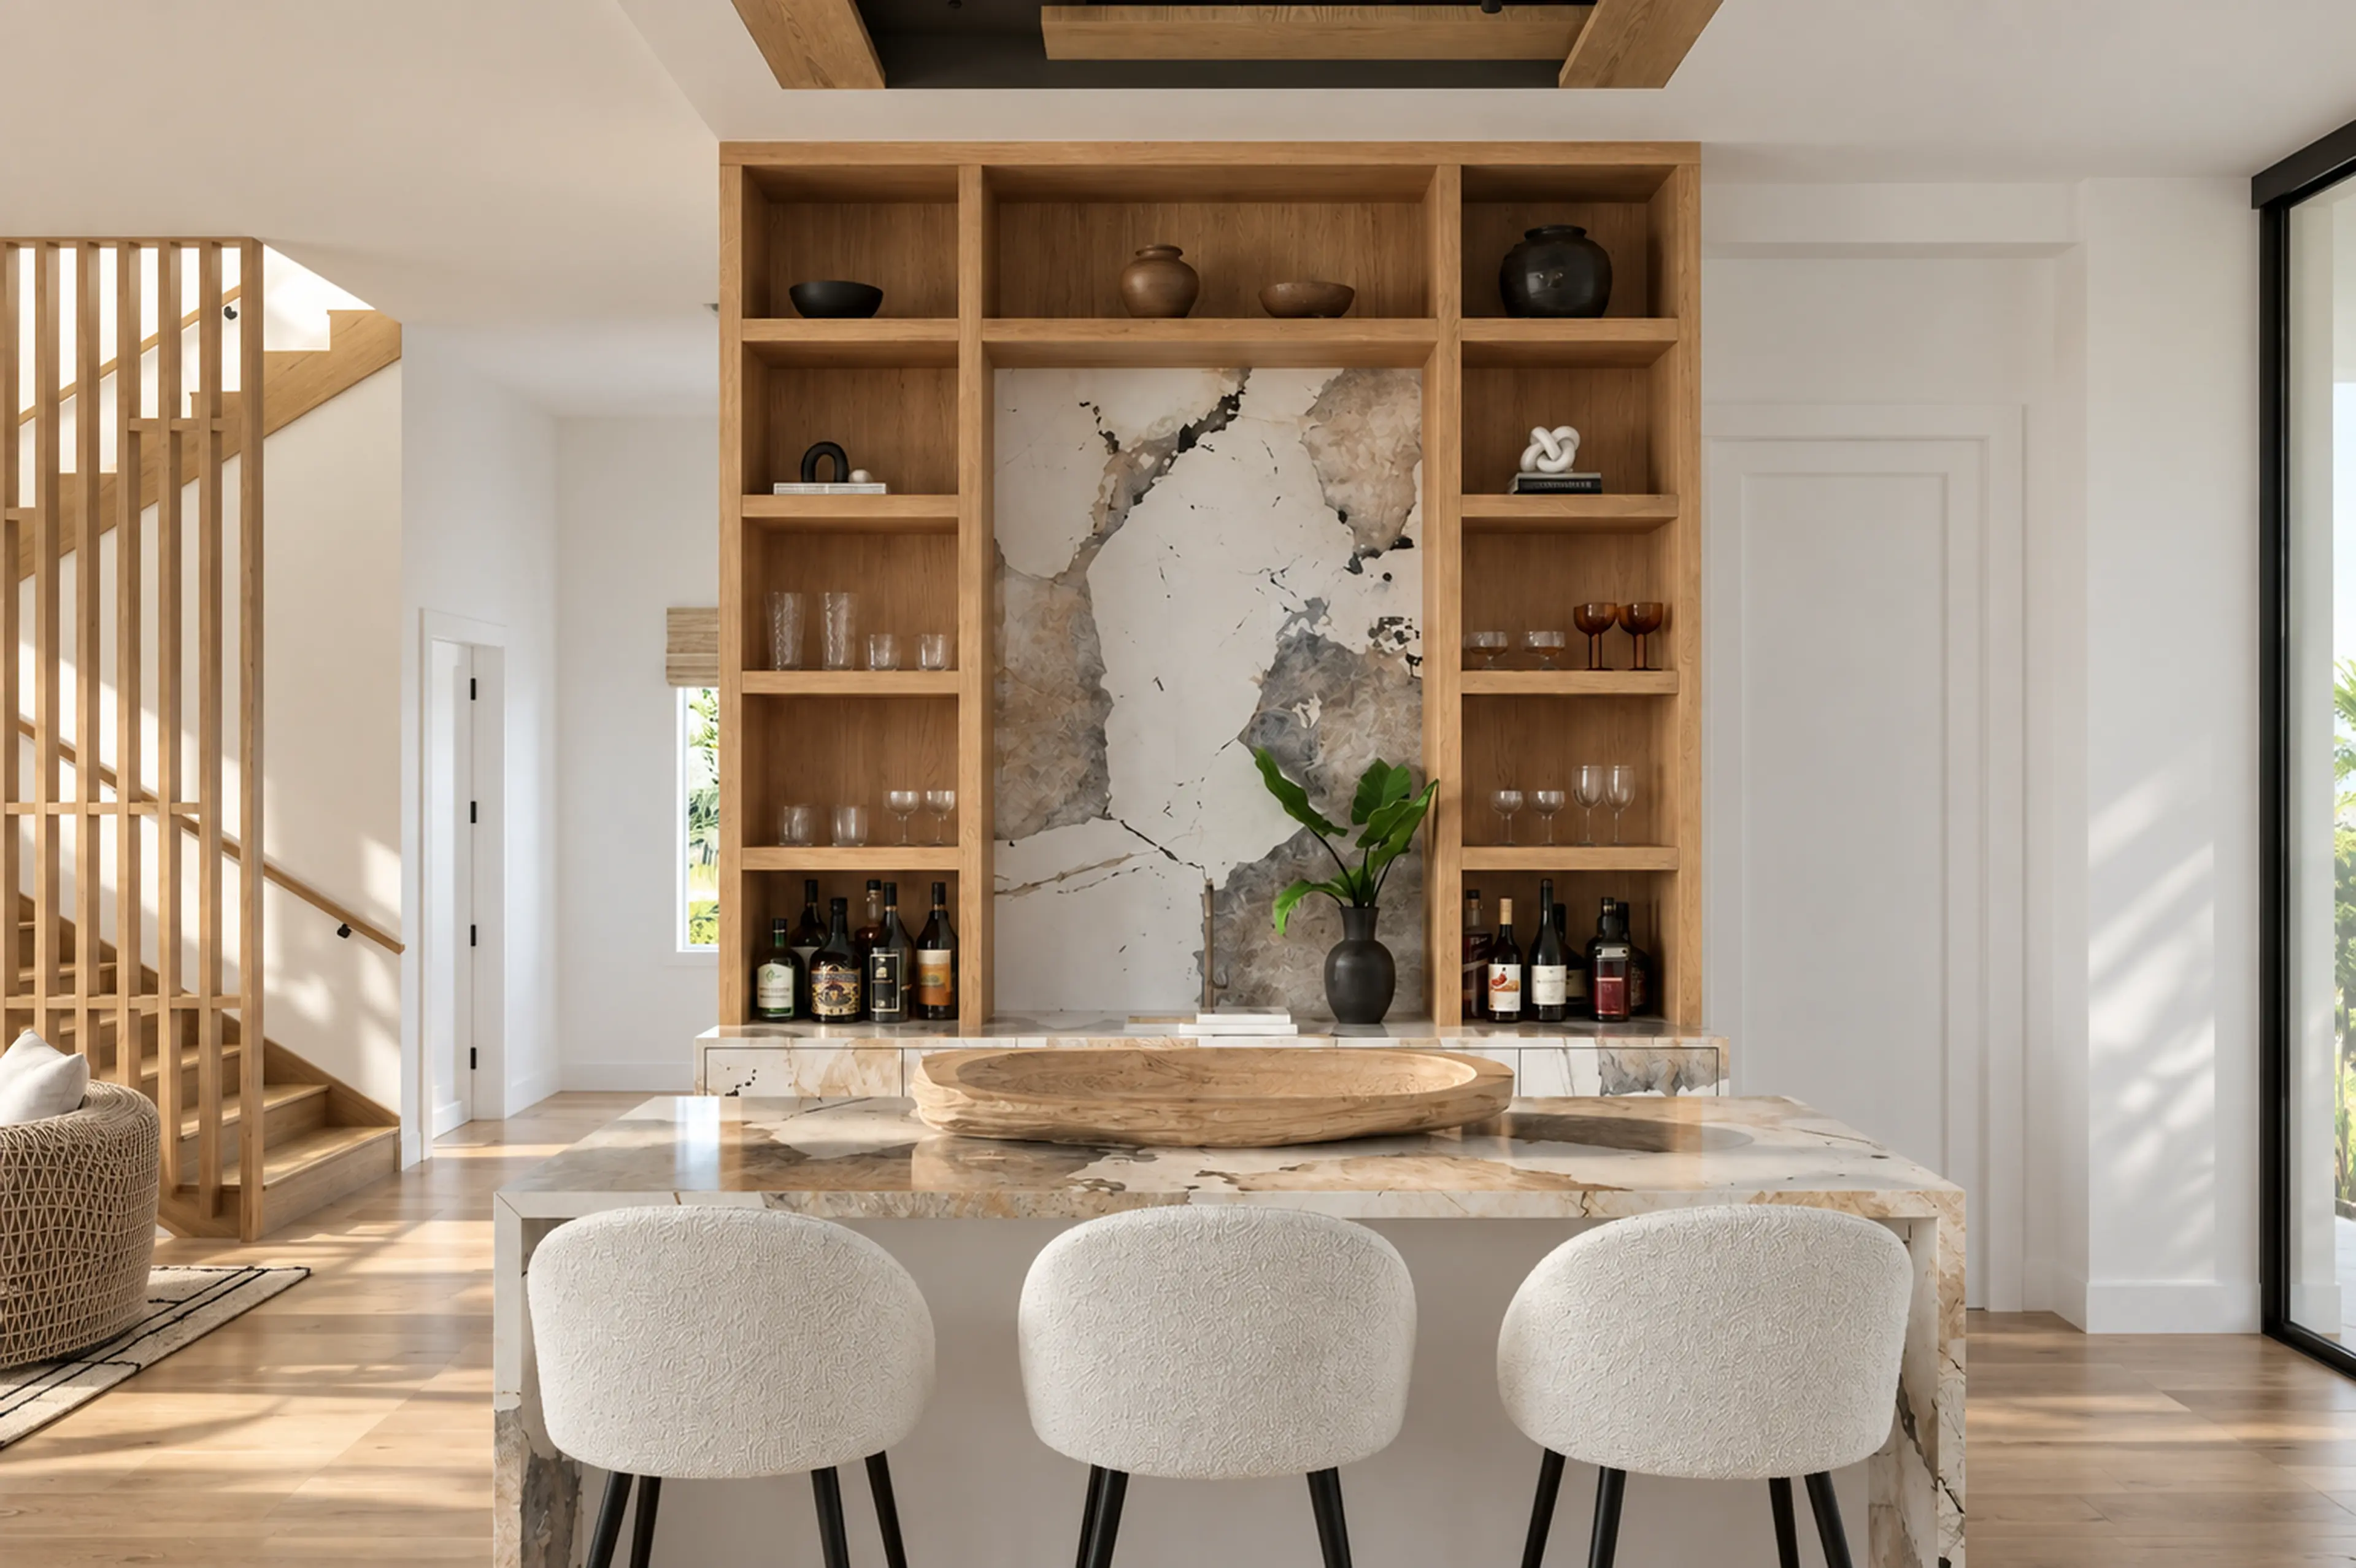
Built-in oak bar with veined stone and ivory stools in a renovated Highland Beach condo.
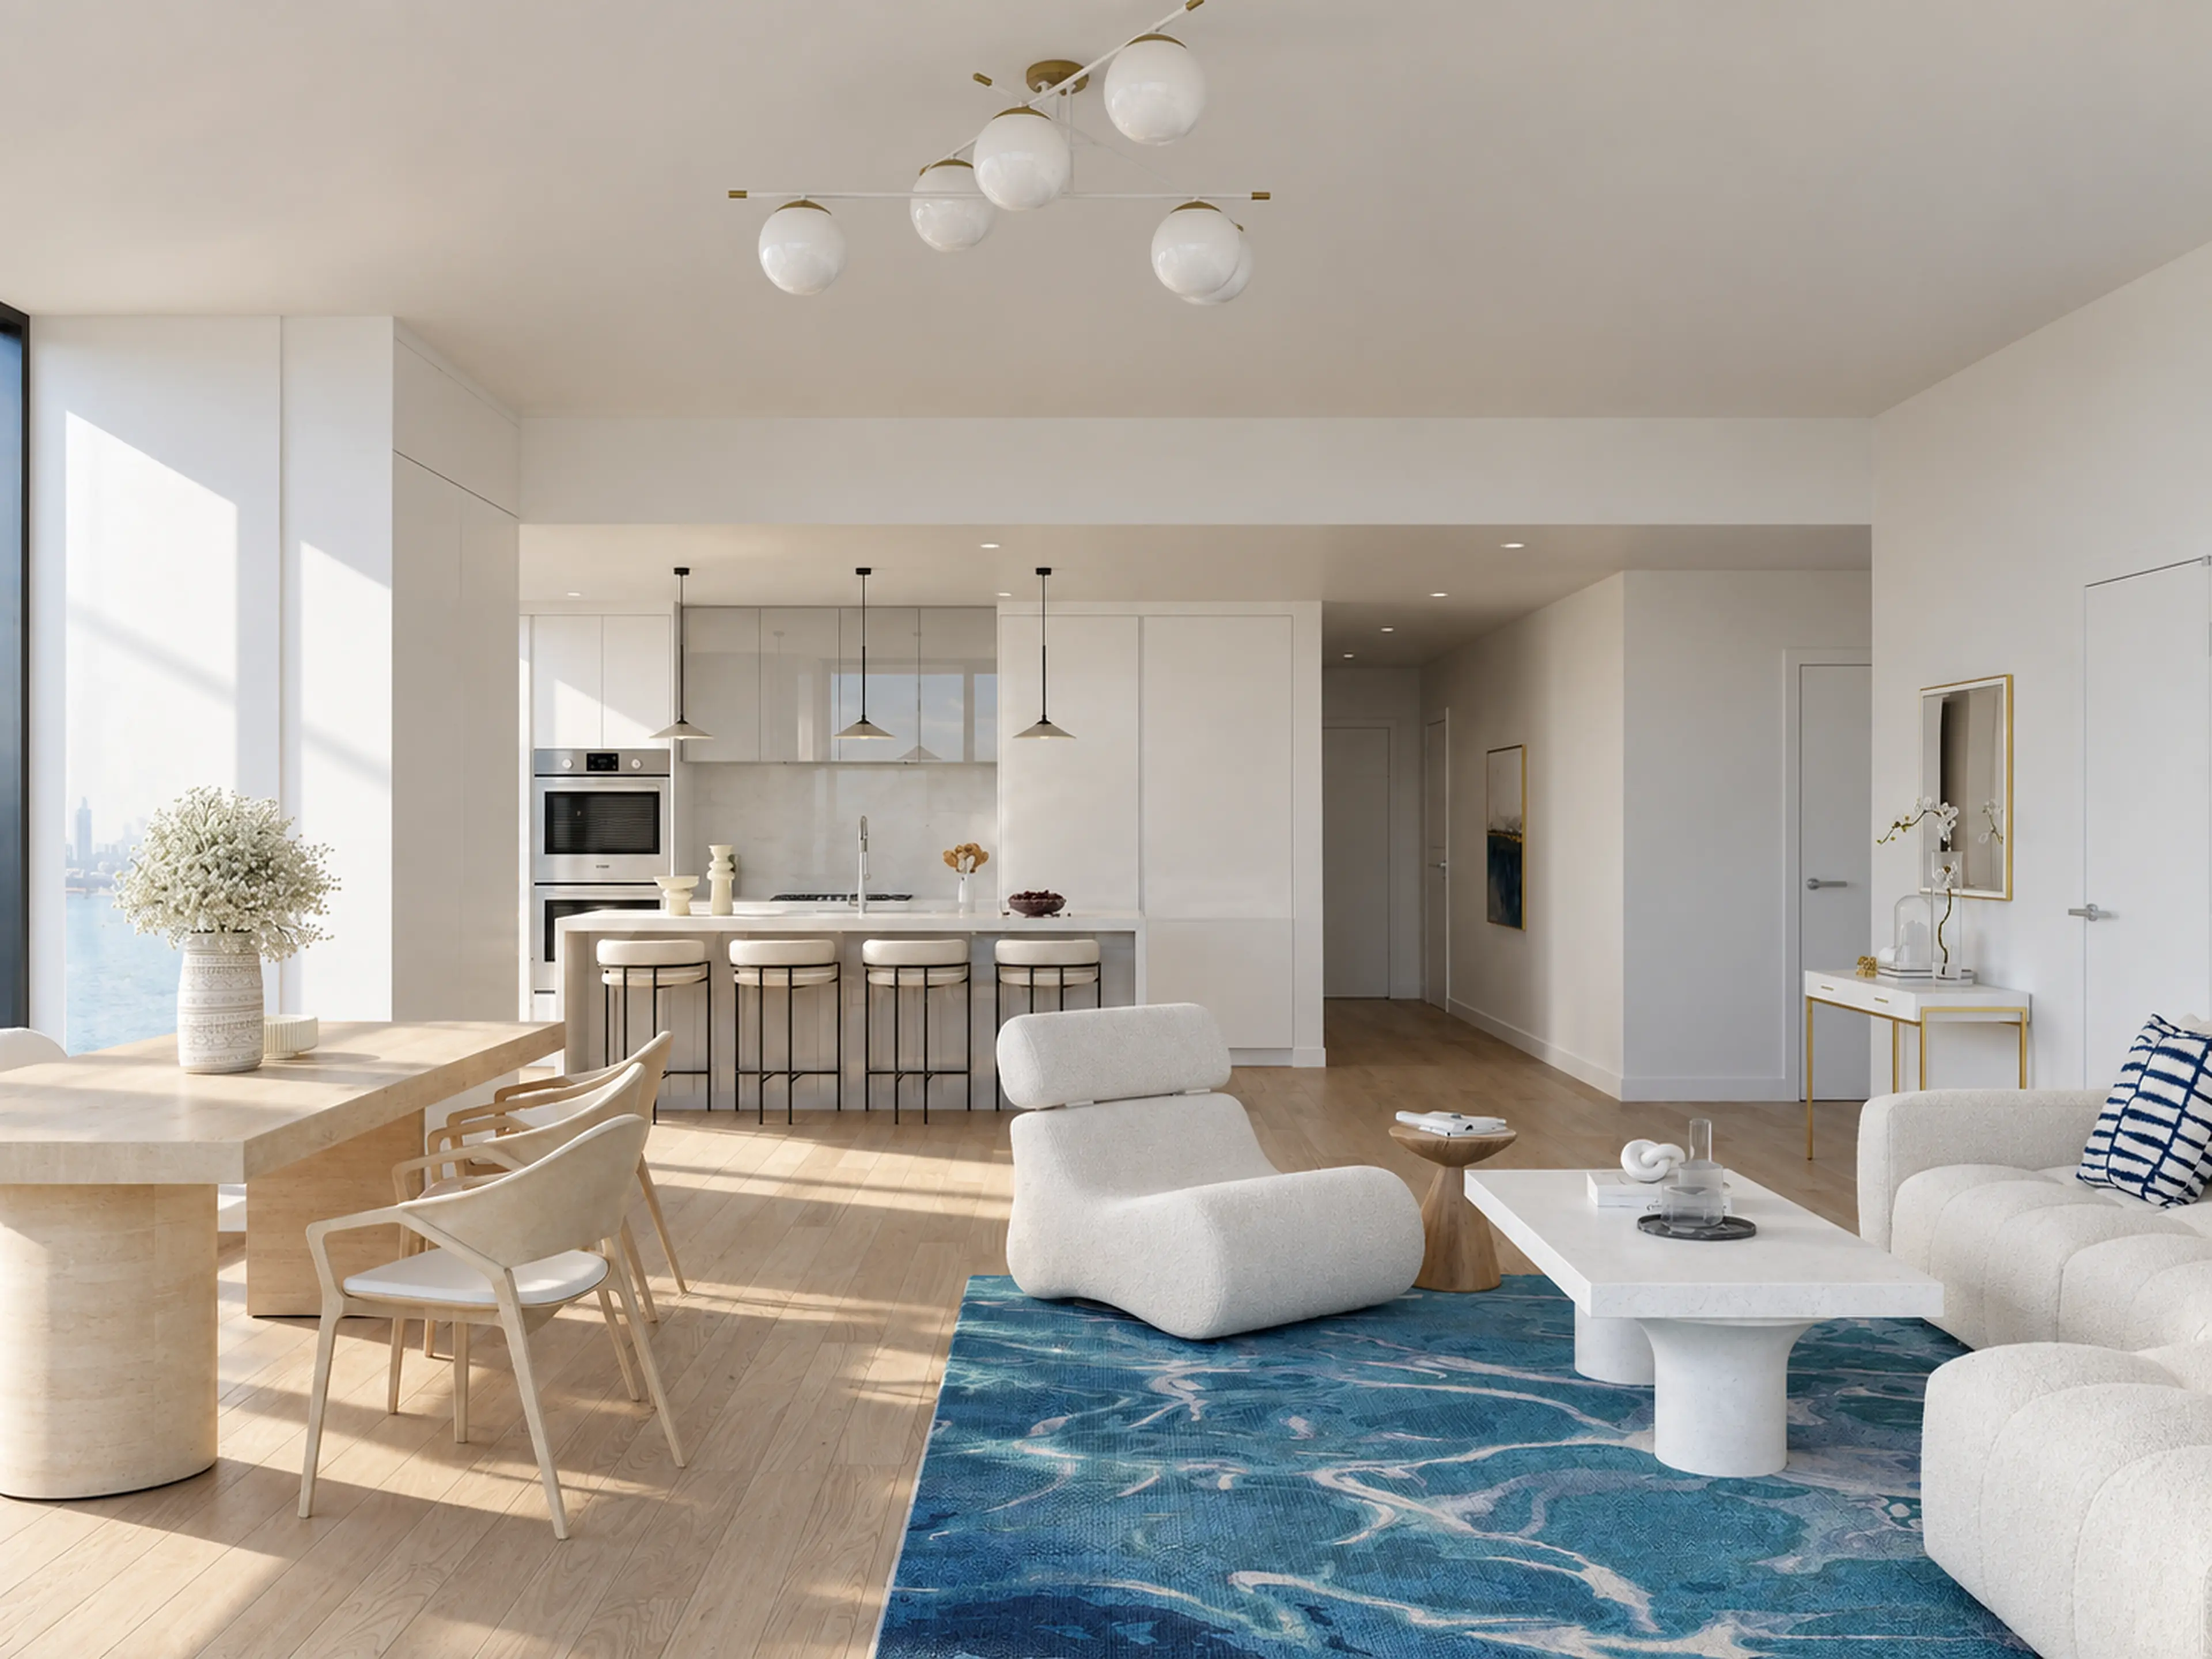
Open Fort Lauderdale condo living area leading toward the renovated kitchen.

Association packages, certificates, approved hours, freight elevators, loading zones, protection, debris routes, and delivery dimensions are resolved around the construction sequence.

Association / Access / Protection / Deliveries

02 / Systems

What changes inside one unit still belongs to the building.

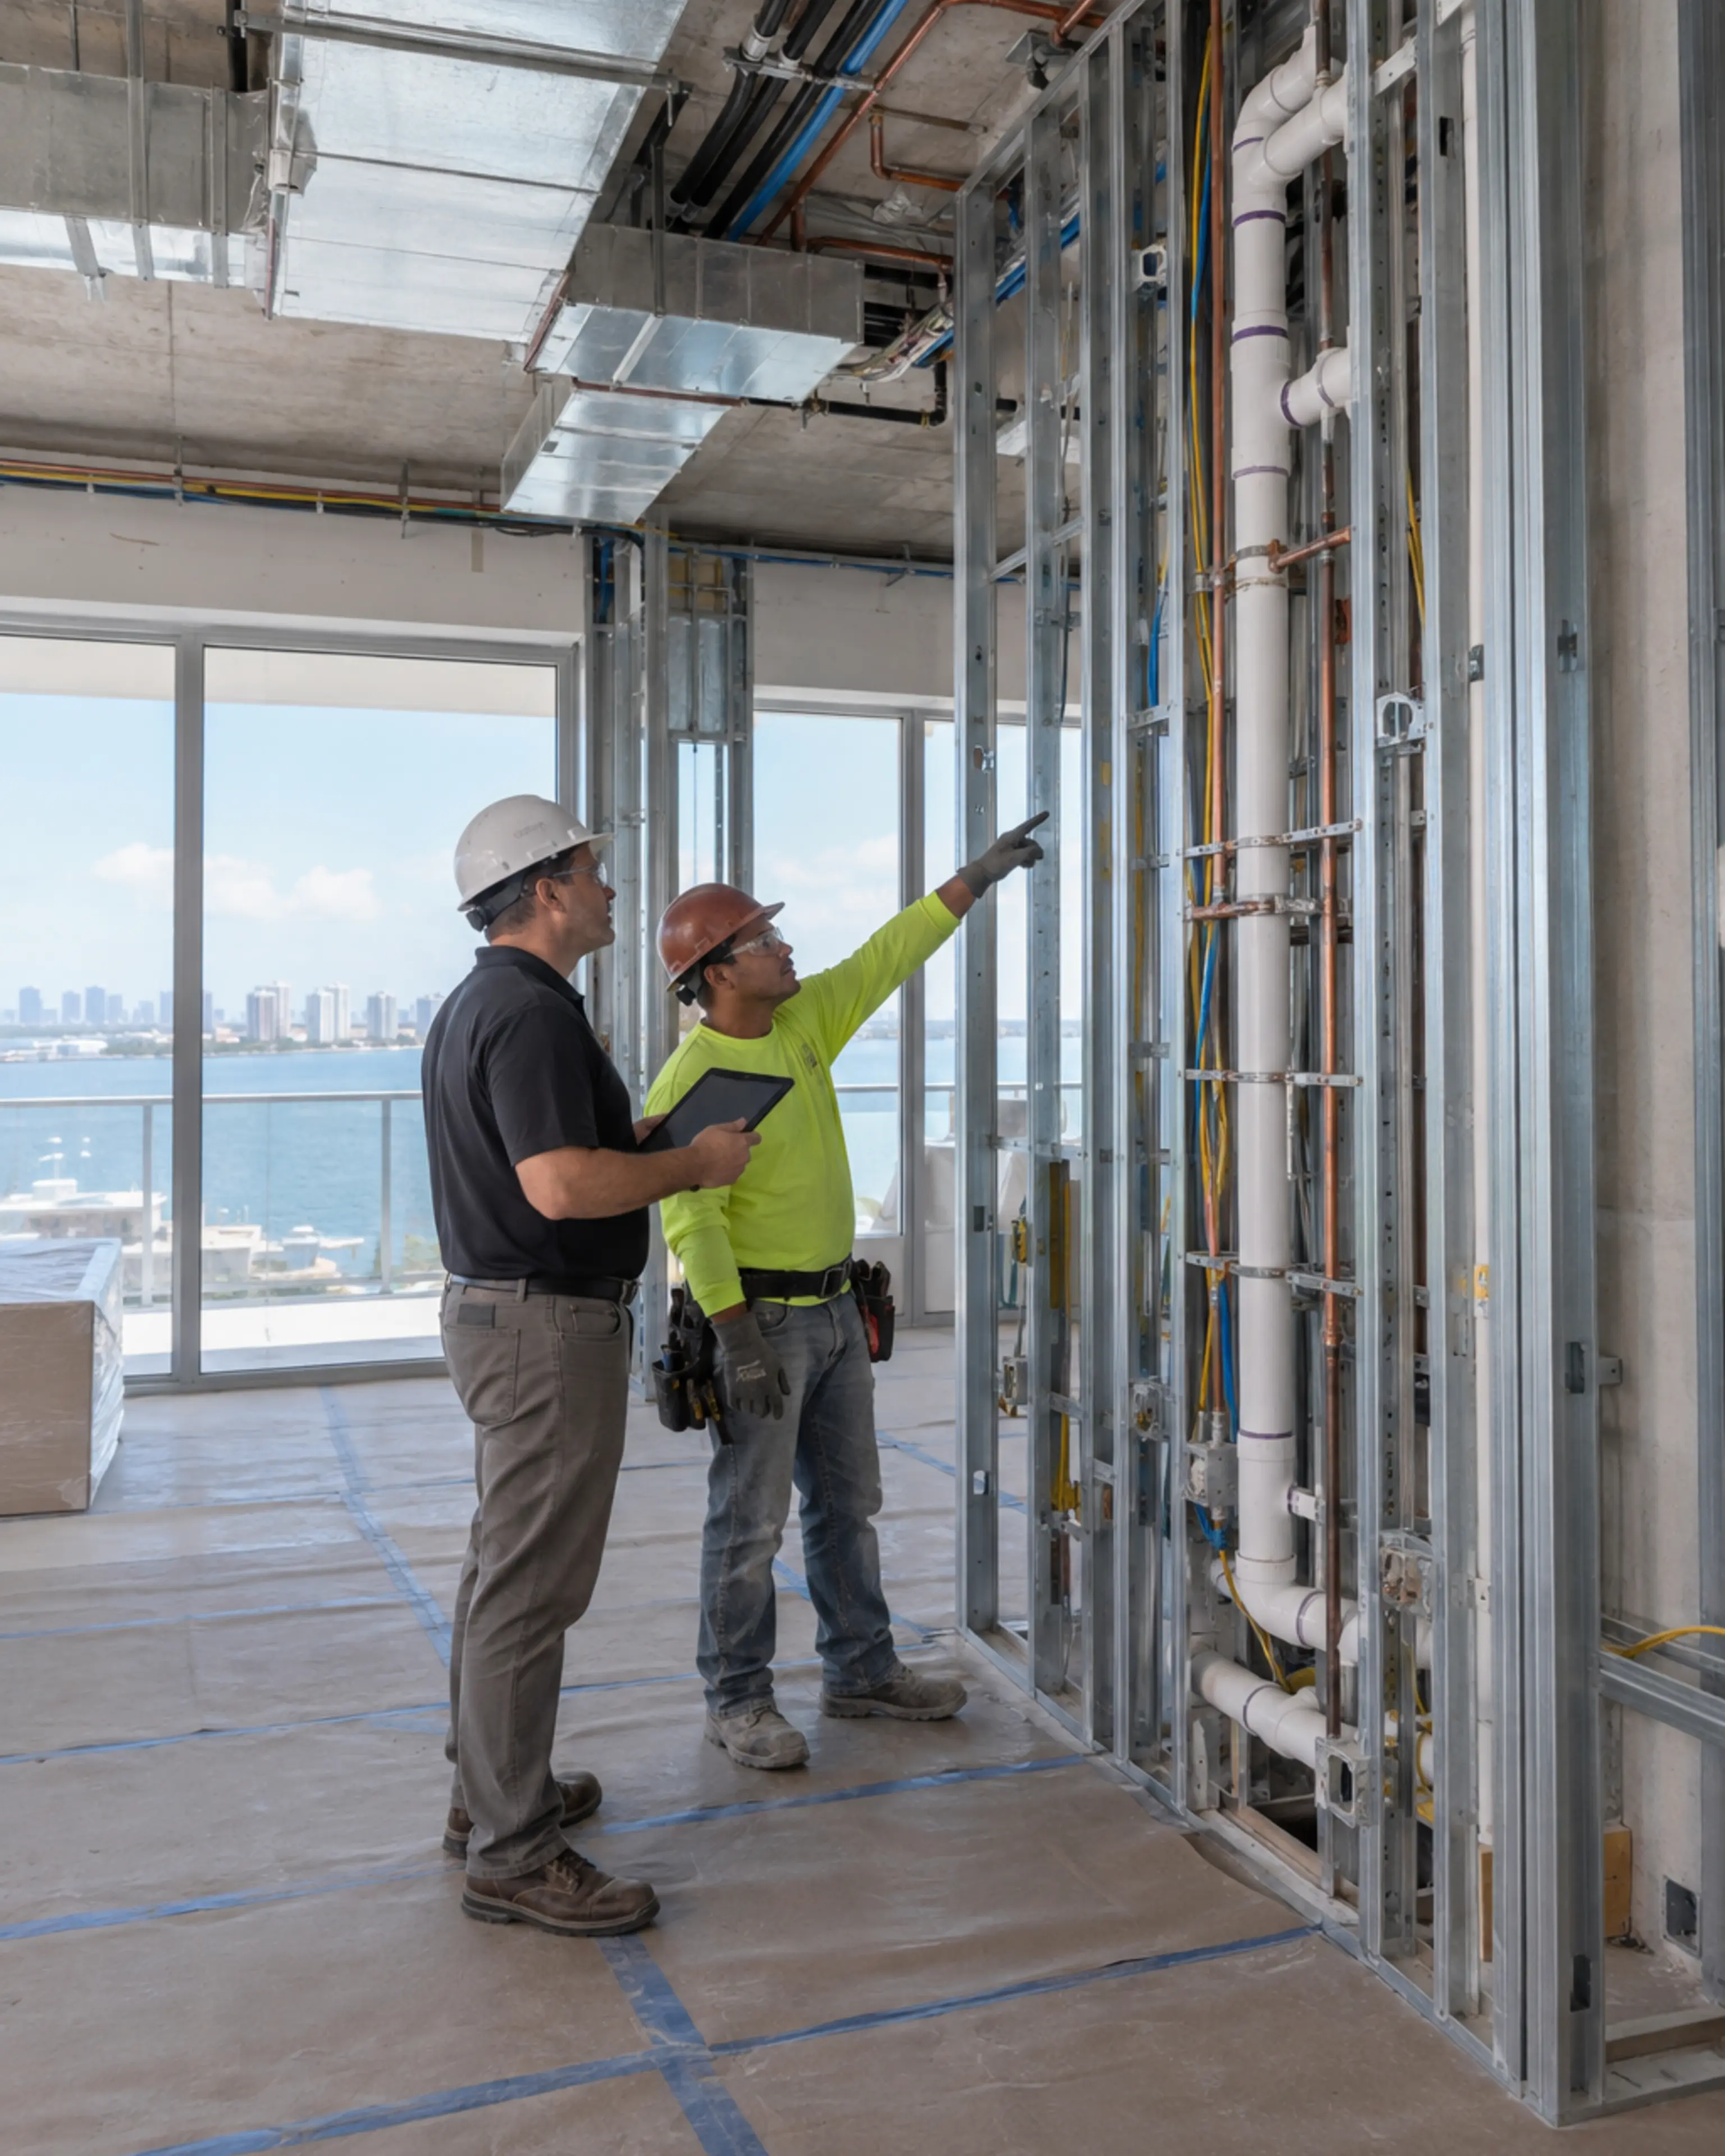
Superintendent and licensed trade reviewing coordinated plumbing, electrical, low-voltage, and HVAC routes inside an active condo renovation.
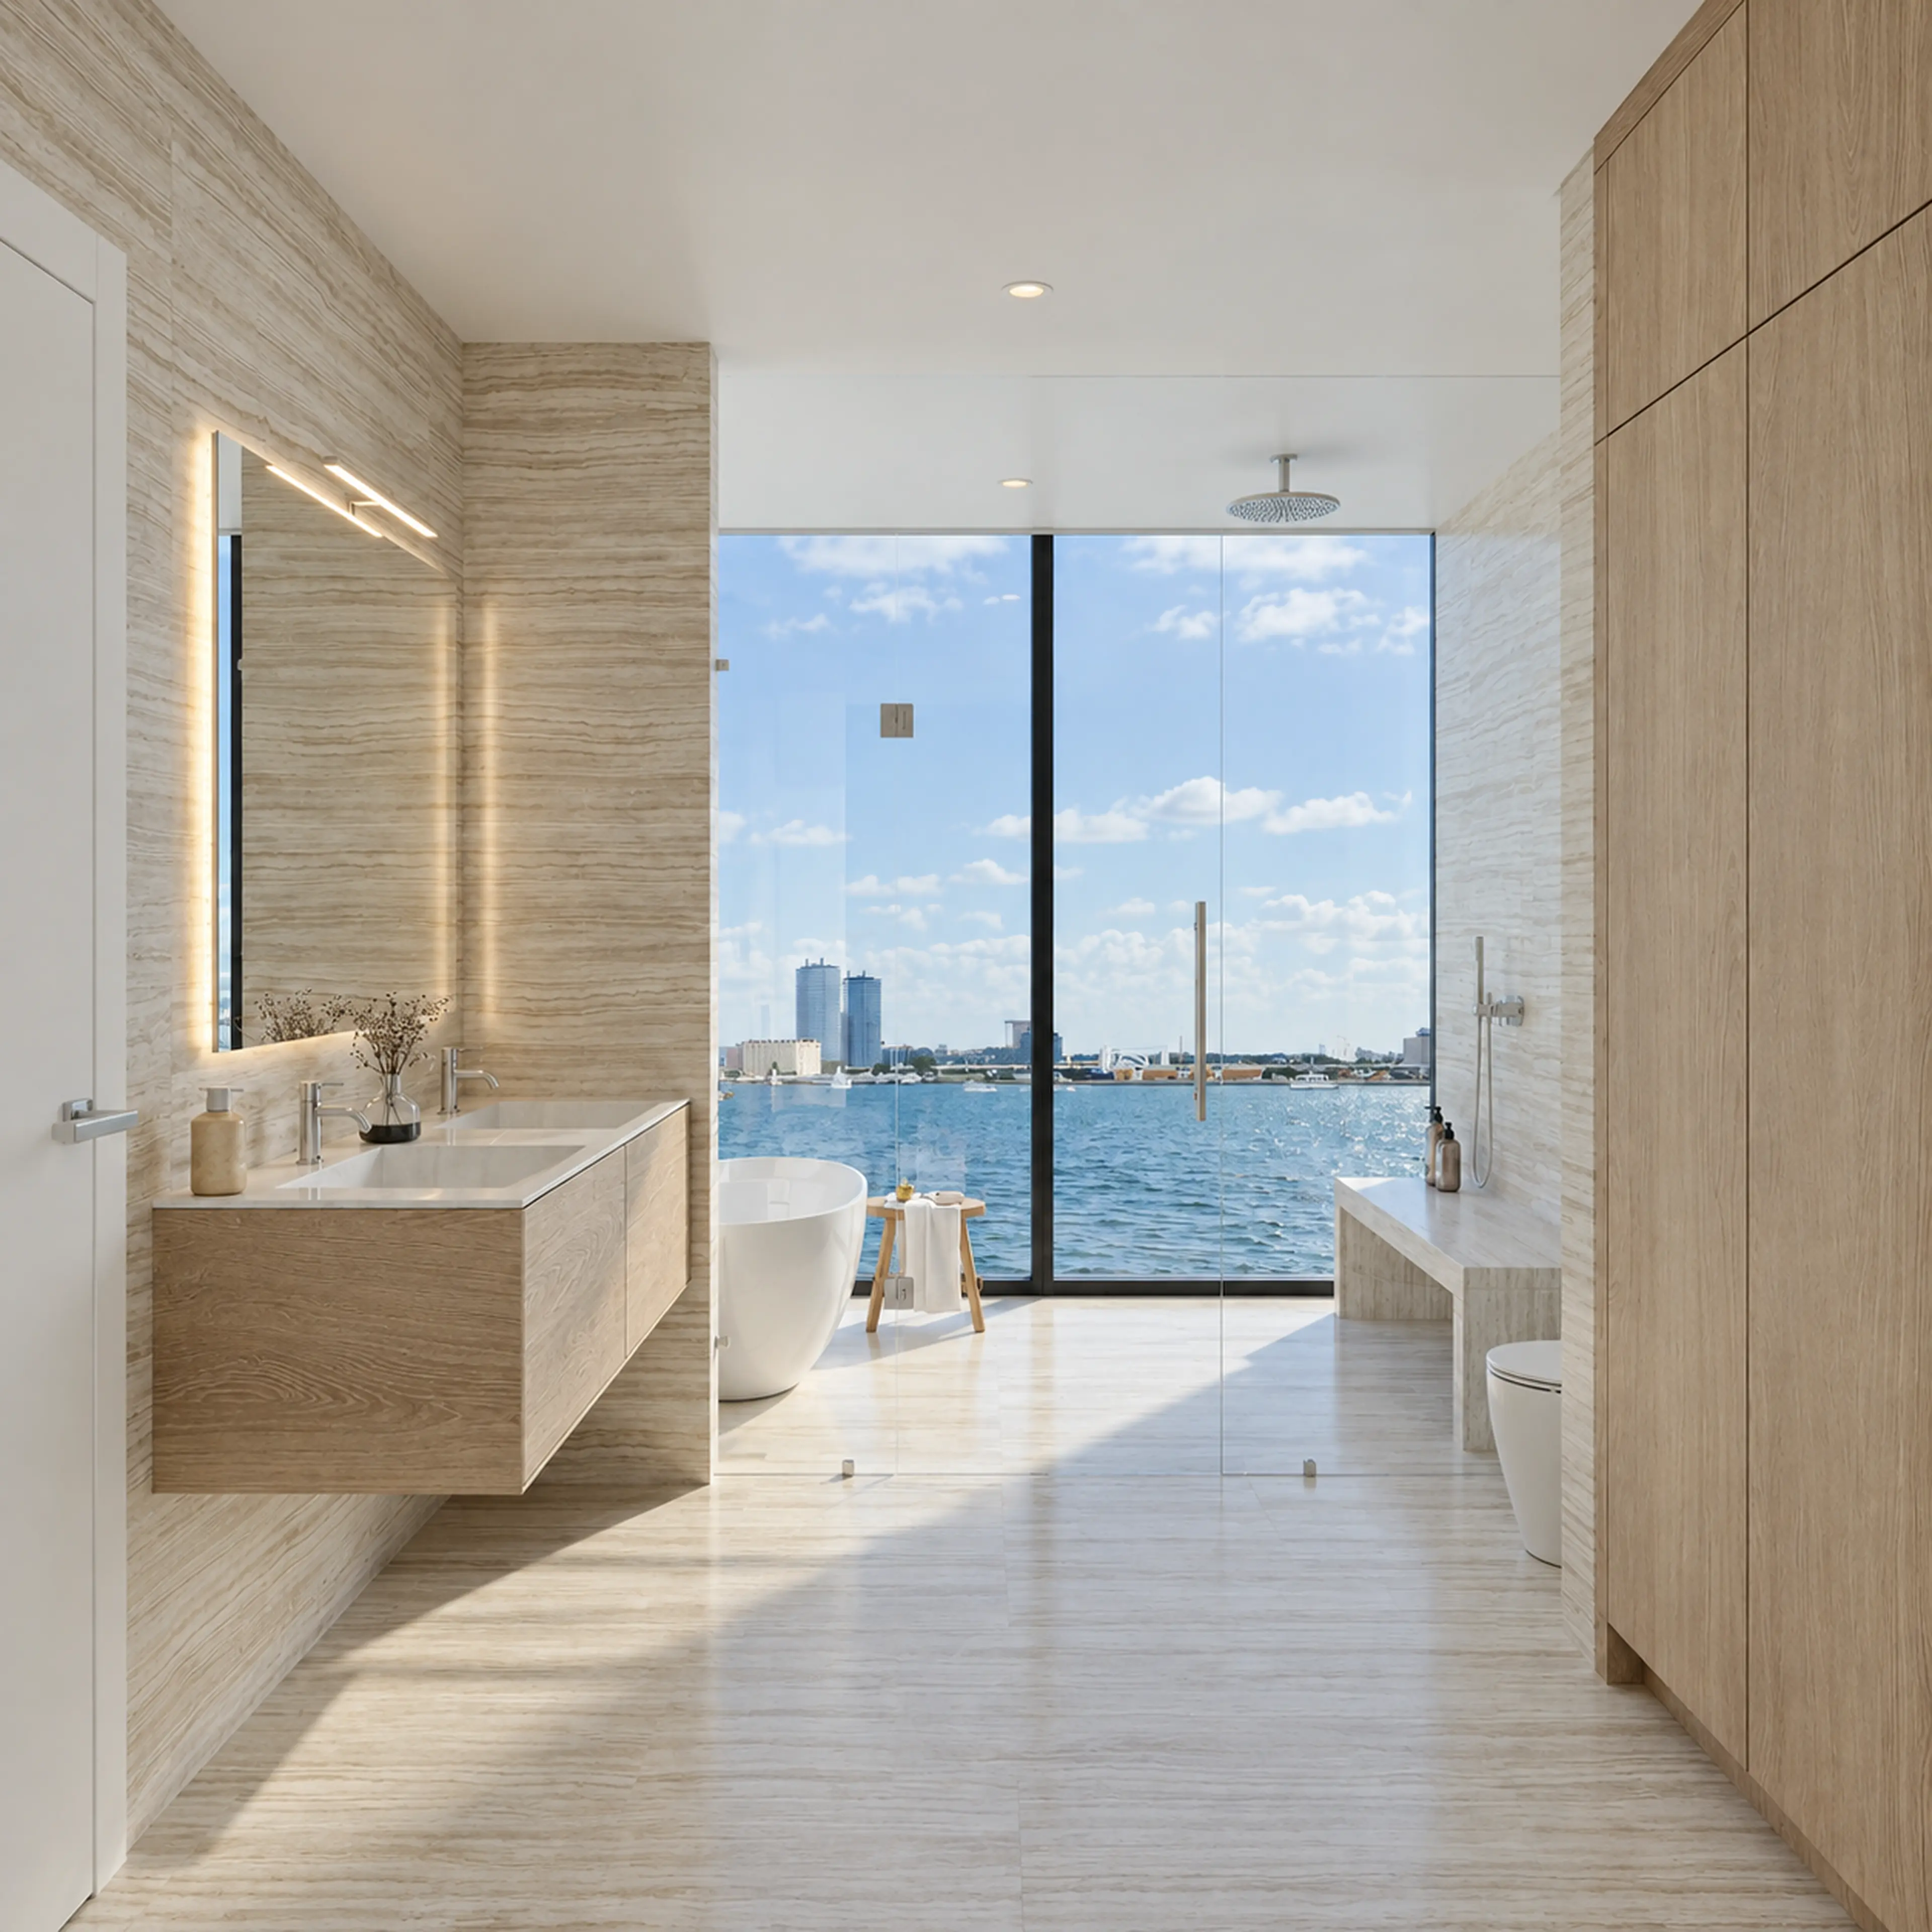
Fort Lauderdale condo bathroom vanity and glass enclosure facing the waterfront.

Structure, plumbing locations, electrical capacity, HVAC, fire and life-safety conditions, waterproofing, and acoustic assemblies are reviewed before layout decisions become field conflicts.

Structure / MEP / Waterproofing / Sound

03 / Fit

In a compact plan, every line carries farther.

Oceanfront Highland Beach condo bedroom with blue textiles and a woven pendant.
Highland Beach condo bathroom with blue-gray stone, a freestanding tub, and double vanities.

Cabinet depths, door swings, lighting, sightlines, storage, furniture, stone seams, and transitions are coordinated so the residence feels larger, quieter, and entirely resolved.

Layout / Millwork / Lighting / Finish detail

04 / Handoff

Finish the residence without leaving the building behind.

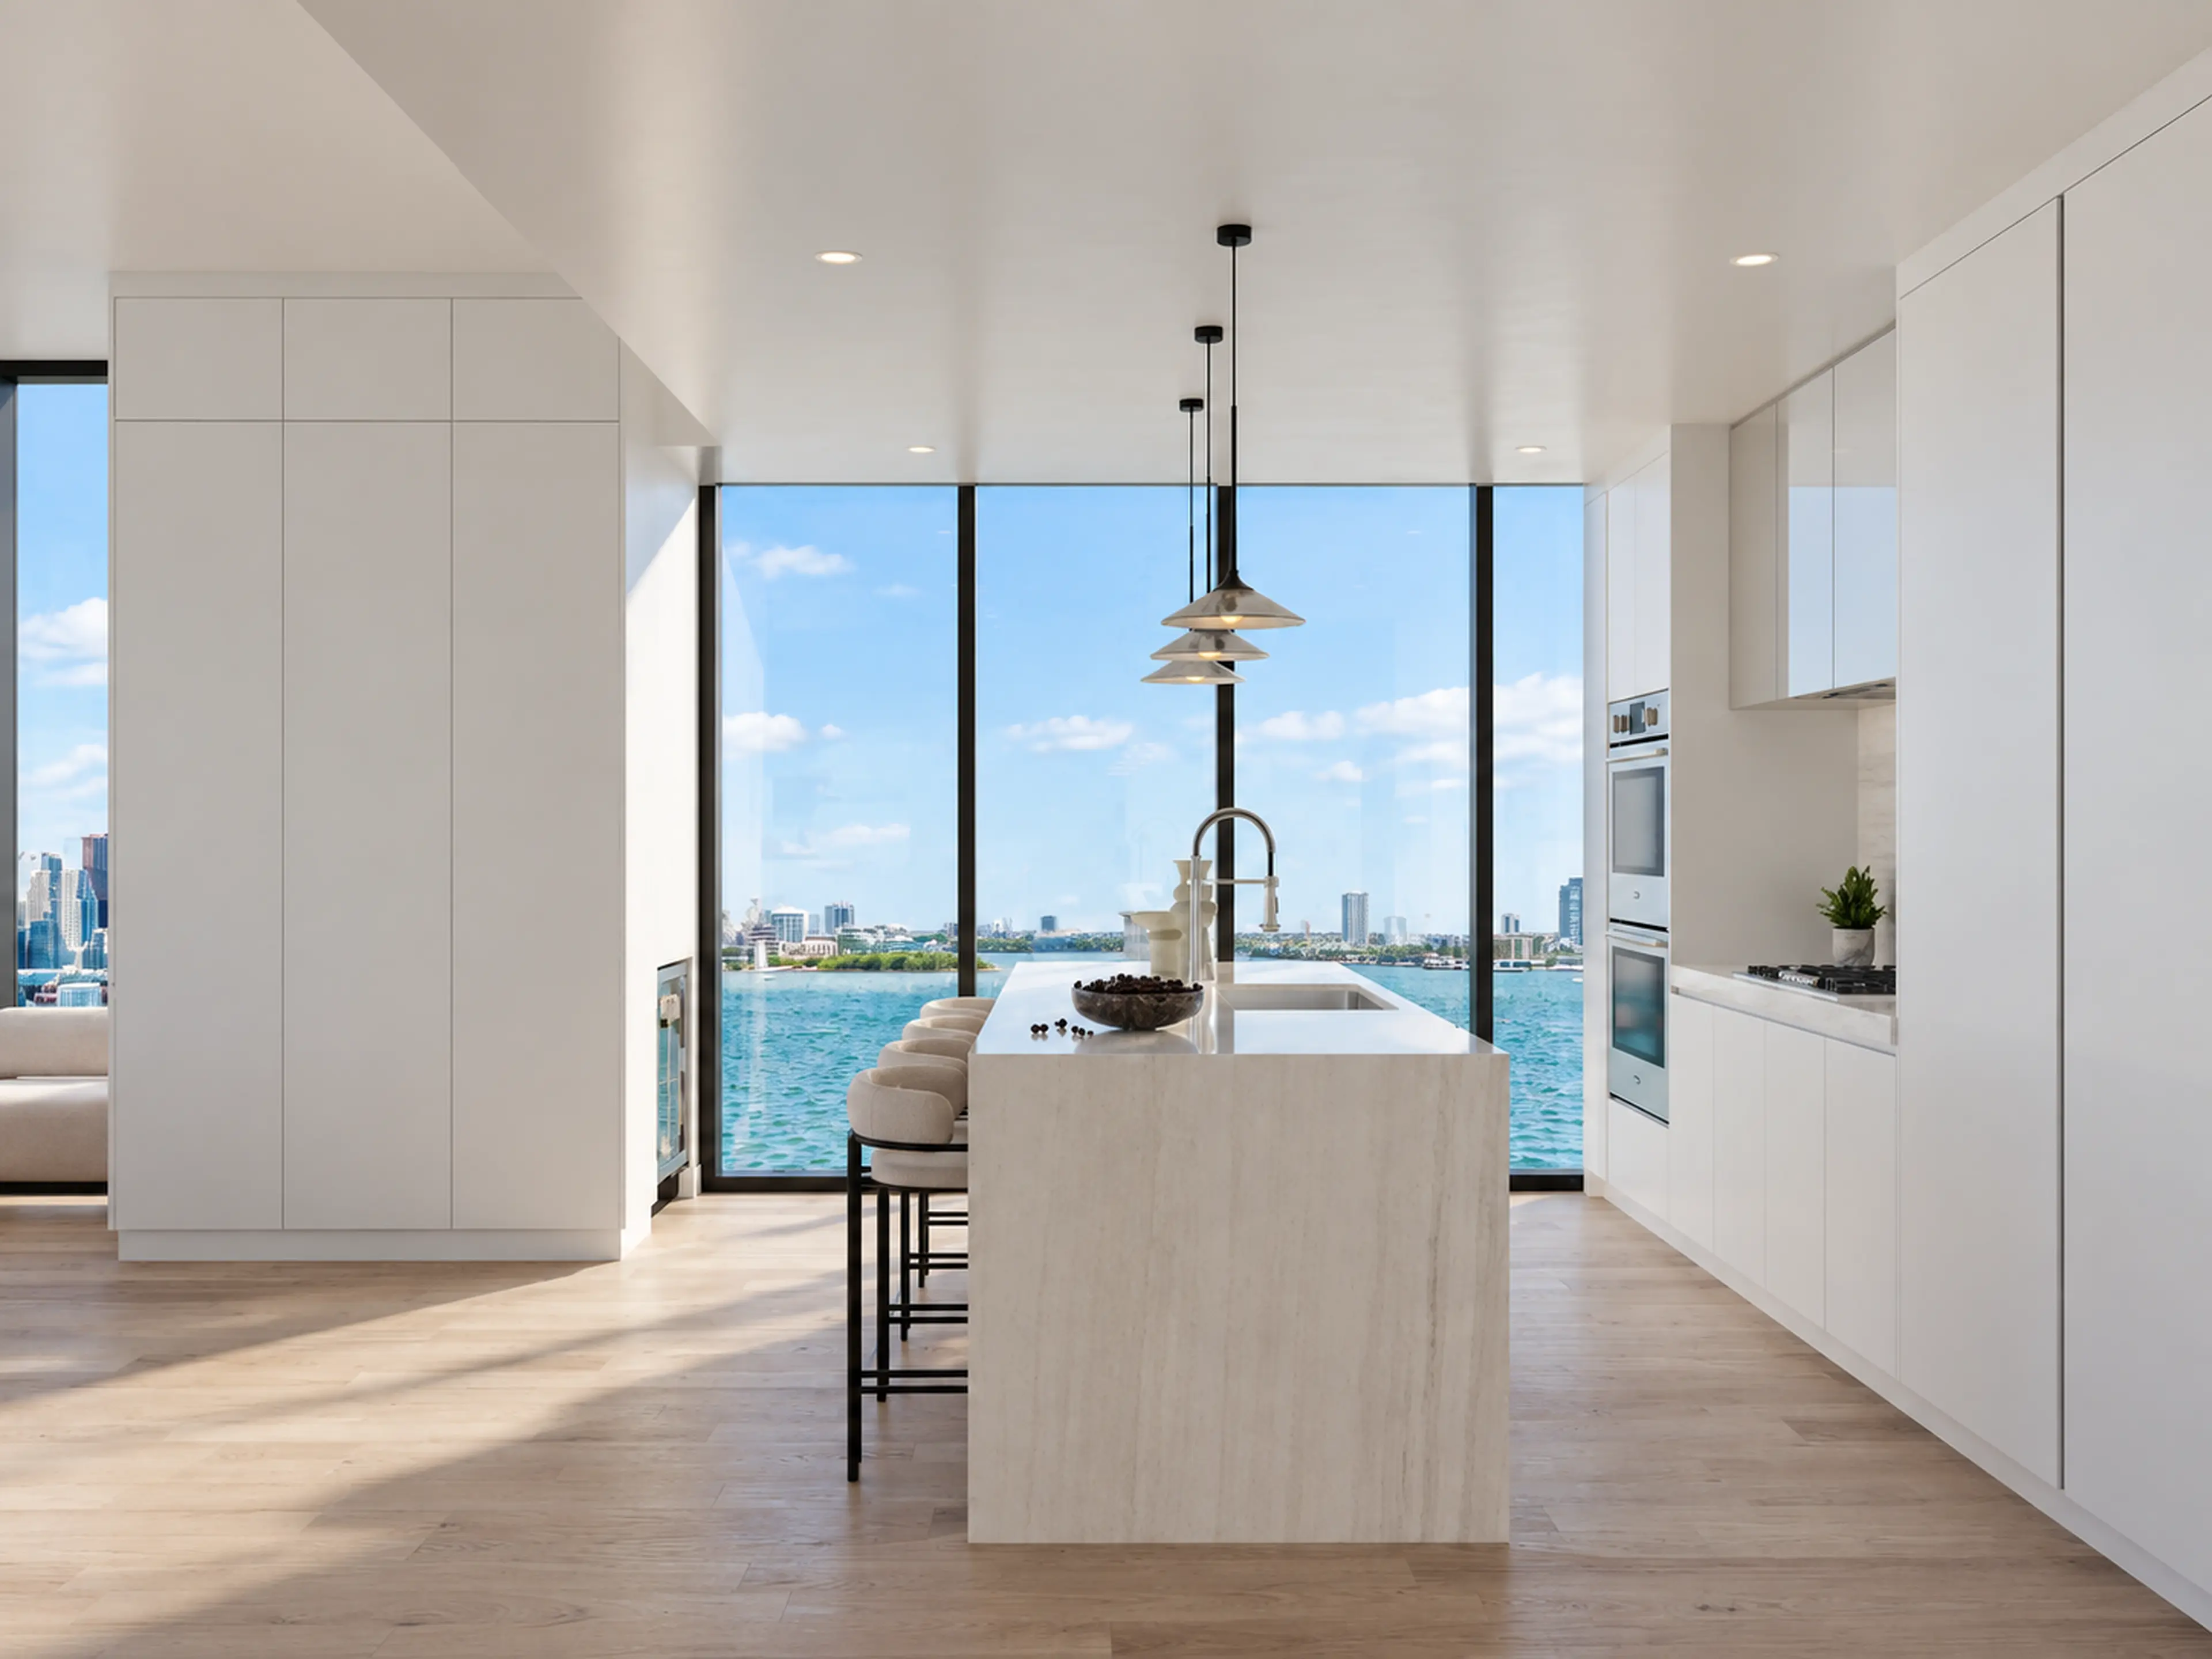
Completed Fort Lauderdale waterfront condo kitchen with a long island and black pendant lights.

Final reviews, corrections, inspections, documentation, common-area restoration, access closeout, and a clean transition back into the home are treated as part of the work.

Explore completed work
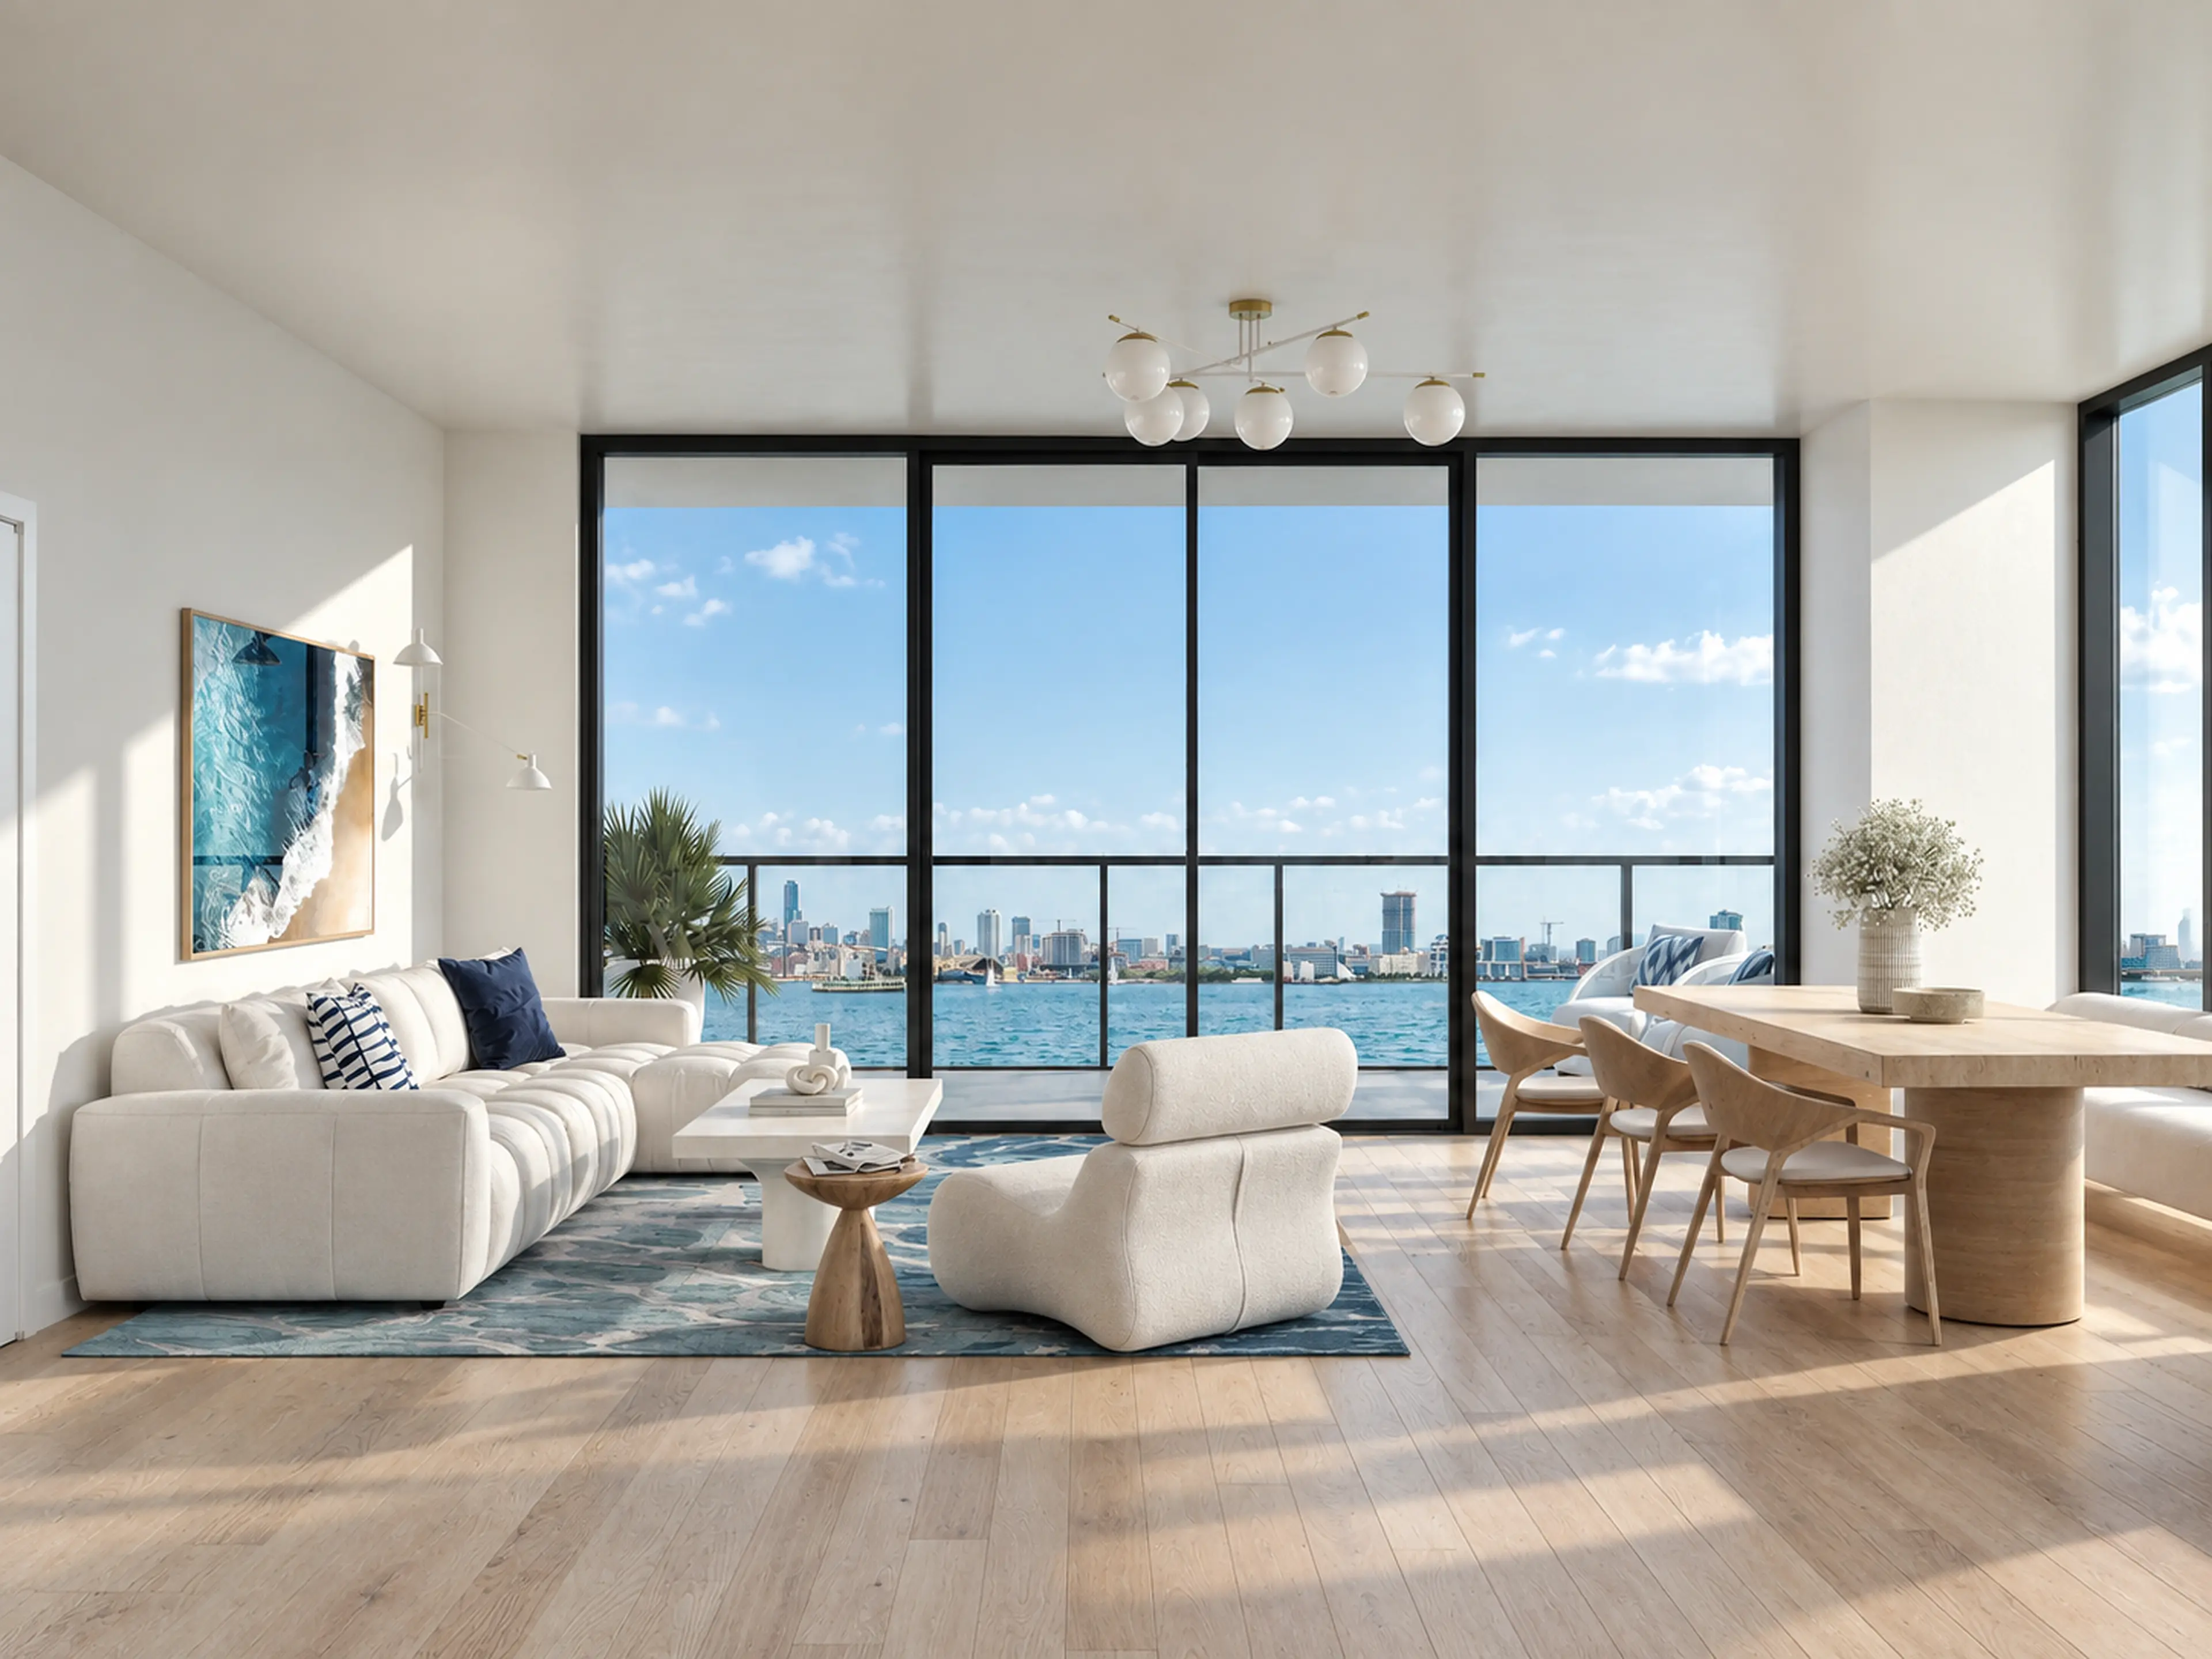
Completed Fort Lauderdale condo living and dining area opening to broad coastal views.

RENOVA / Condo renovations

The building is respected.
The residence is transformed.
Home feels entirely your own.

View the West Las Olas condo

From a focused interior update to a complete condo transformation

Planning the renovation.

The right condo renovation scope depends on the building, existing conditions, association requirements, allowable work, access, procurement, and the residence you want to create. RENOVA brings those conditions into the plan before construction begins.

Association & approvals
Review the alteration package, required documents, insurance information, permitted hours, and approval path included in the scope.
Access & protection
Plan elevators, deliveries, staging, common-area protection, debris removal, and daily site procedures around building operations.
Systems & acoustics
Coordinate structural limits, shared systems, plumbing, electrical, HVAC, waterproofing, and floor-underlayment requirements.
Procurement & installation
Sequence selections, fabrication, delivery dimensions, specialist trades, inspections, final reviews, and handoff.


Project questions

Before you begin.

What makes a condo renovation different from remodeling a house?

A condo renovation must account for the residence and the operating building around it. Association requirements, permitted work hours, freight-elevator access, common-area protection, noise, deliveries, building systems, and inspections can all shape the plan.

Does RENOVA coordinate condo association and building requirements?

RENOVA coordinates the association and building requirements included in the agreed scope, including the documents, insurance information, logistics plans, protection measures, and approvals required before work begins.

Can the layout of a condominium be changed?

Some condo layouts can be reconfigured, but proposed changes must be evaluated against structural conditions, shared building systems, plumbing locations, fire and life-safety requirements, association rules, and applicable approvals.

How are deliveries and construction access planned in a condo building?

Access is planned around building procedures, approved work hours, freight-elevator reservations, delivery dimensions, material staging, debris removal, and protection of corridors, elevators, and other shared areas.

What should I bring to the first condo renovation conversation?

Bring the property address, available floor plans, photographs, the changes you are considering, your timing priorities, and any association alteration package or building guidelines you already have.