Bathroomremodeling.

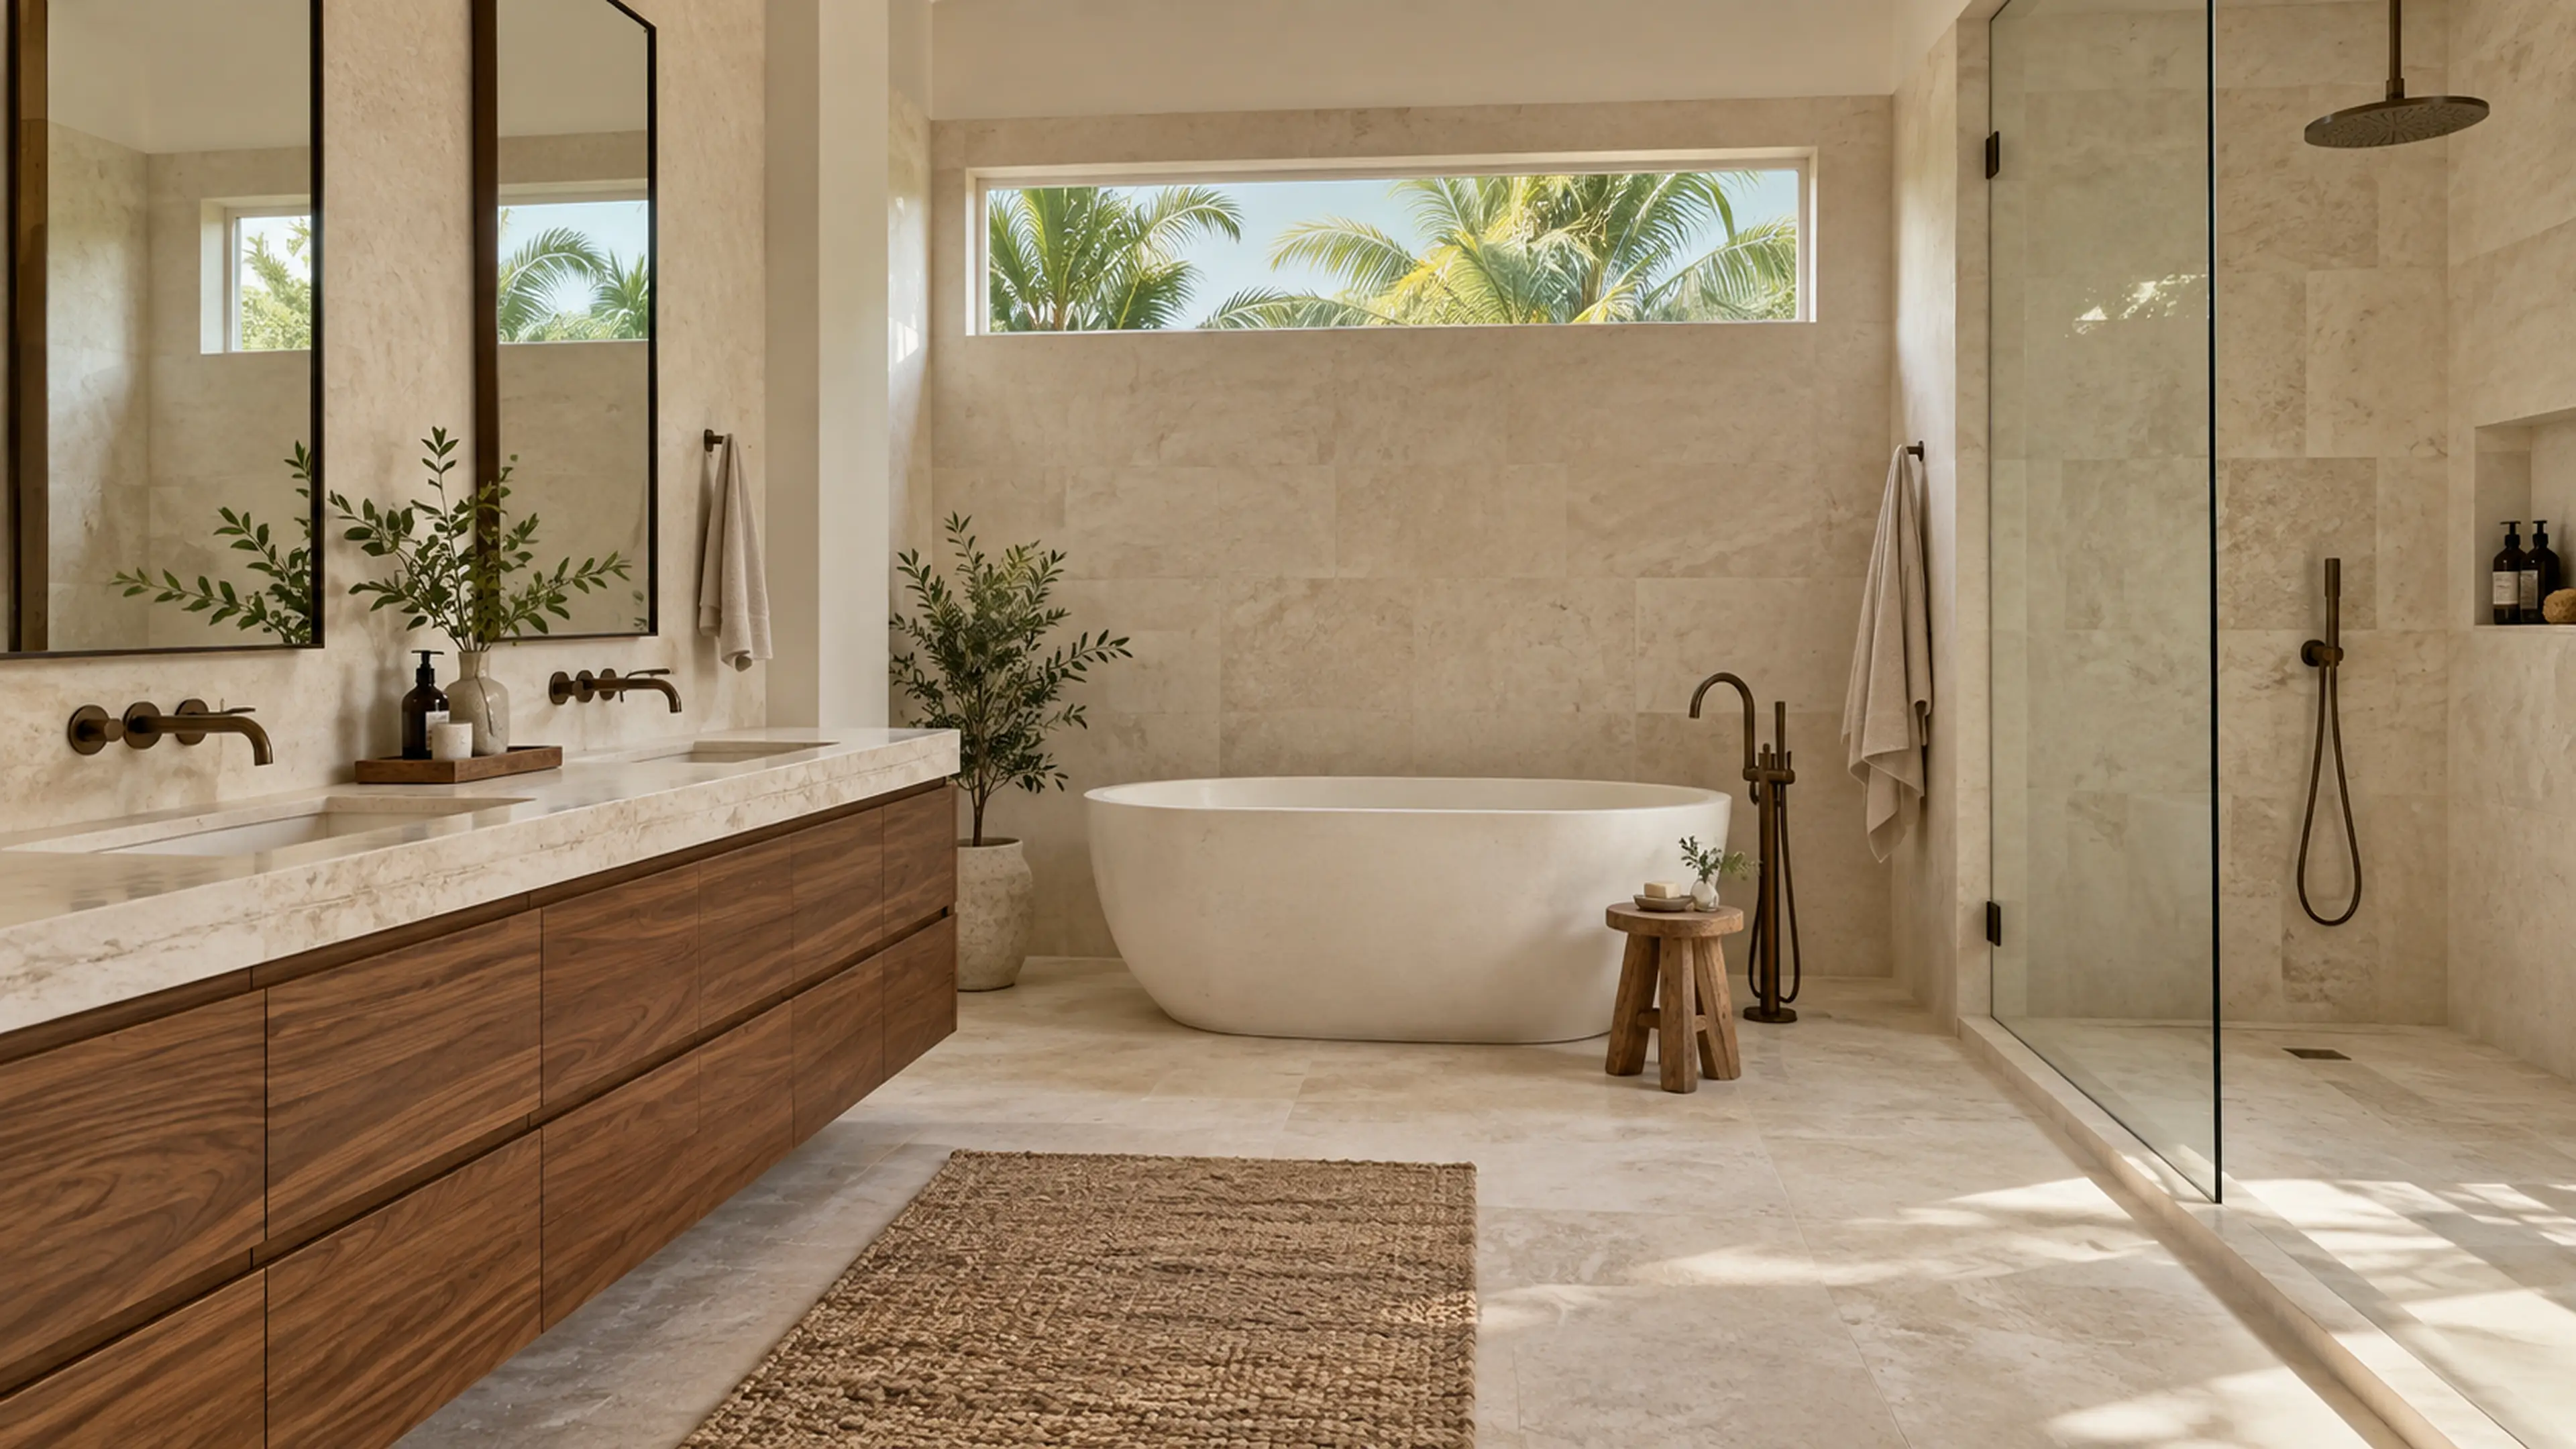
Primary bathroom with pale limestone, a walnut double vanity, bronze fixtures, freestanding tub, glass shower, and tropical daylight.

A private room, resolved completely.

Enter the story

00 / The ritual

The room may be private. The thinking should be complete.

Double bathroom vanity beneath two framed mirrors in a Highland Beach primary bath.
Highland Beach Primary Bath / South Florida

RENOVA brings layout, waterproofing, plumbing, ventilation, millwork, stone, tile, glass, lighting, and fixtures into one precise build—so the room feels calm because every layer was considered.

Discuss your bathroom
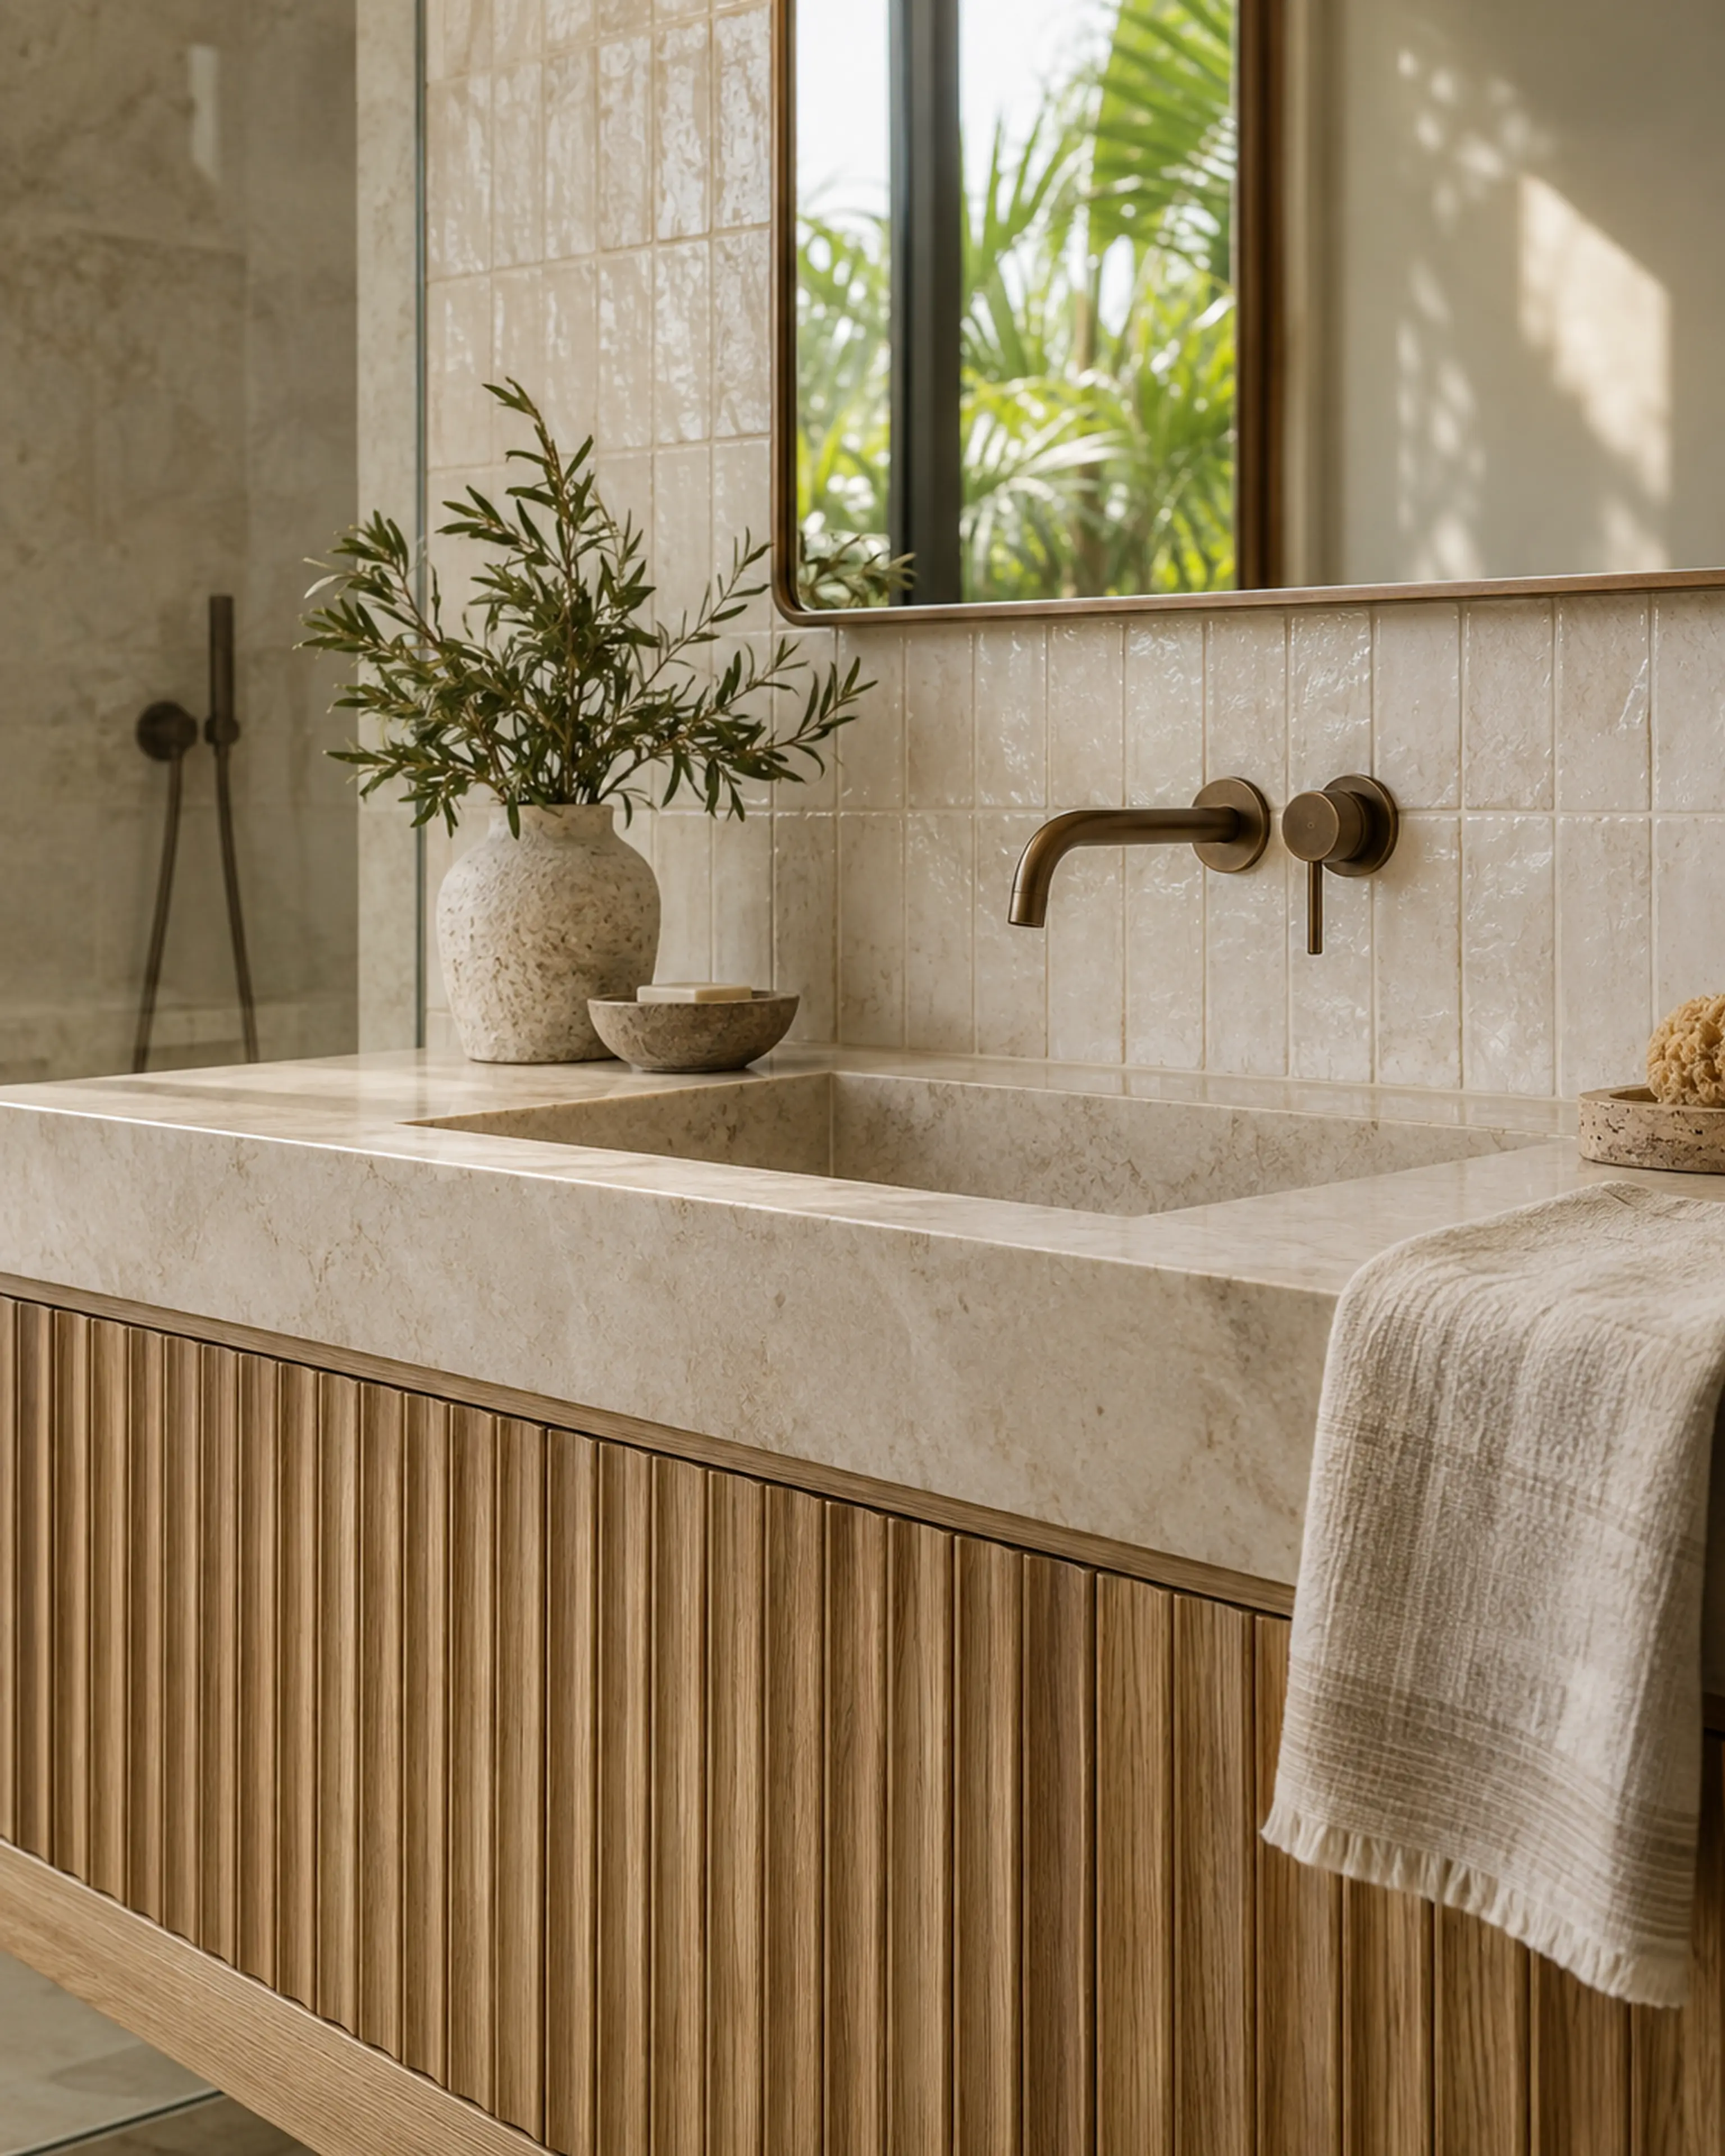
Ribbed white-oak bathroom vanity with a creamy stone basin, bronze wall faucet, handmade ivory tile, and soft daylight.
01 / MATERIALVanity + lightRENOVA study
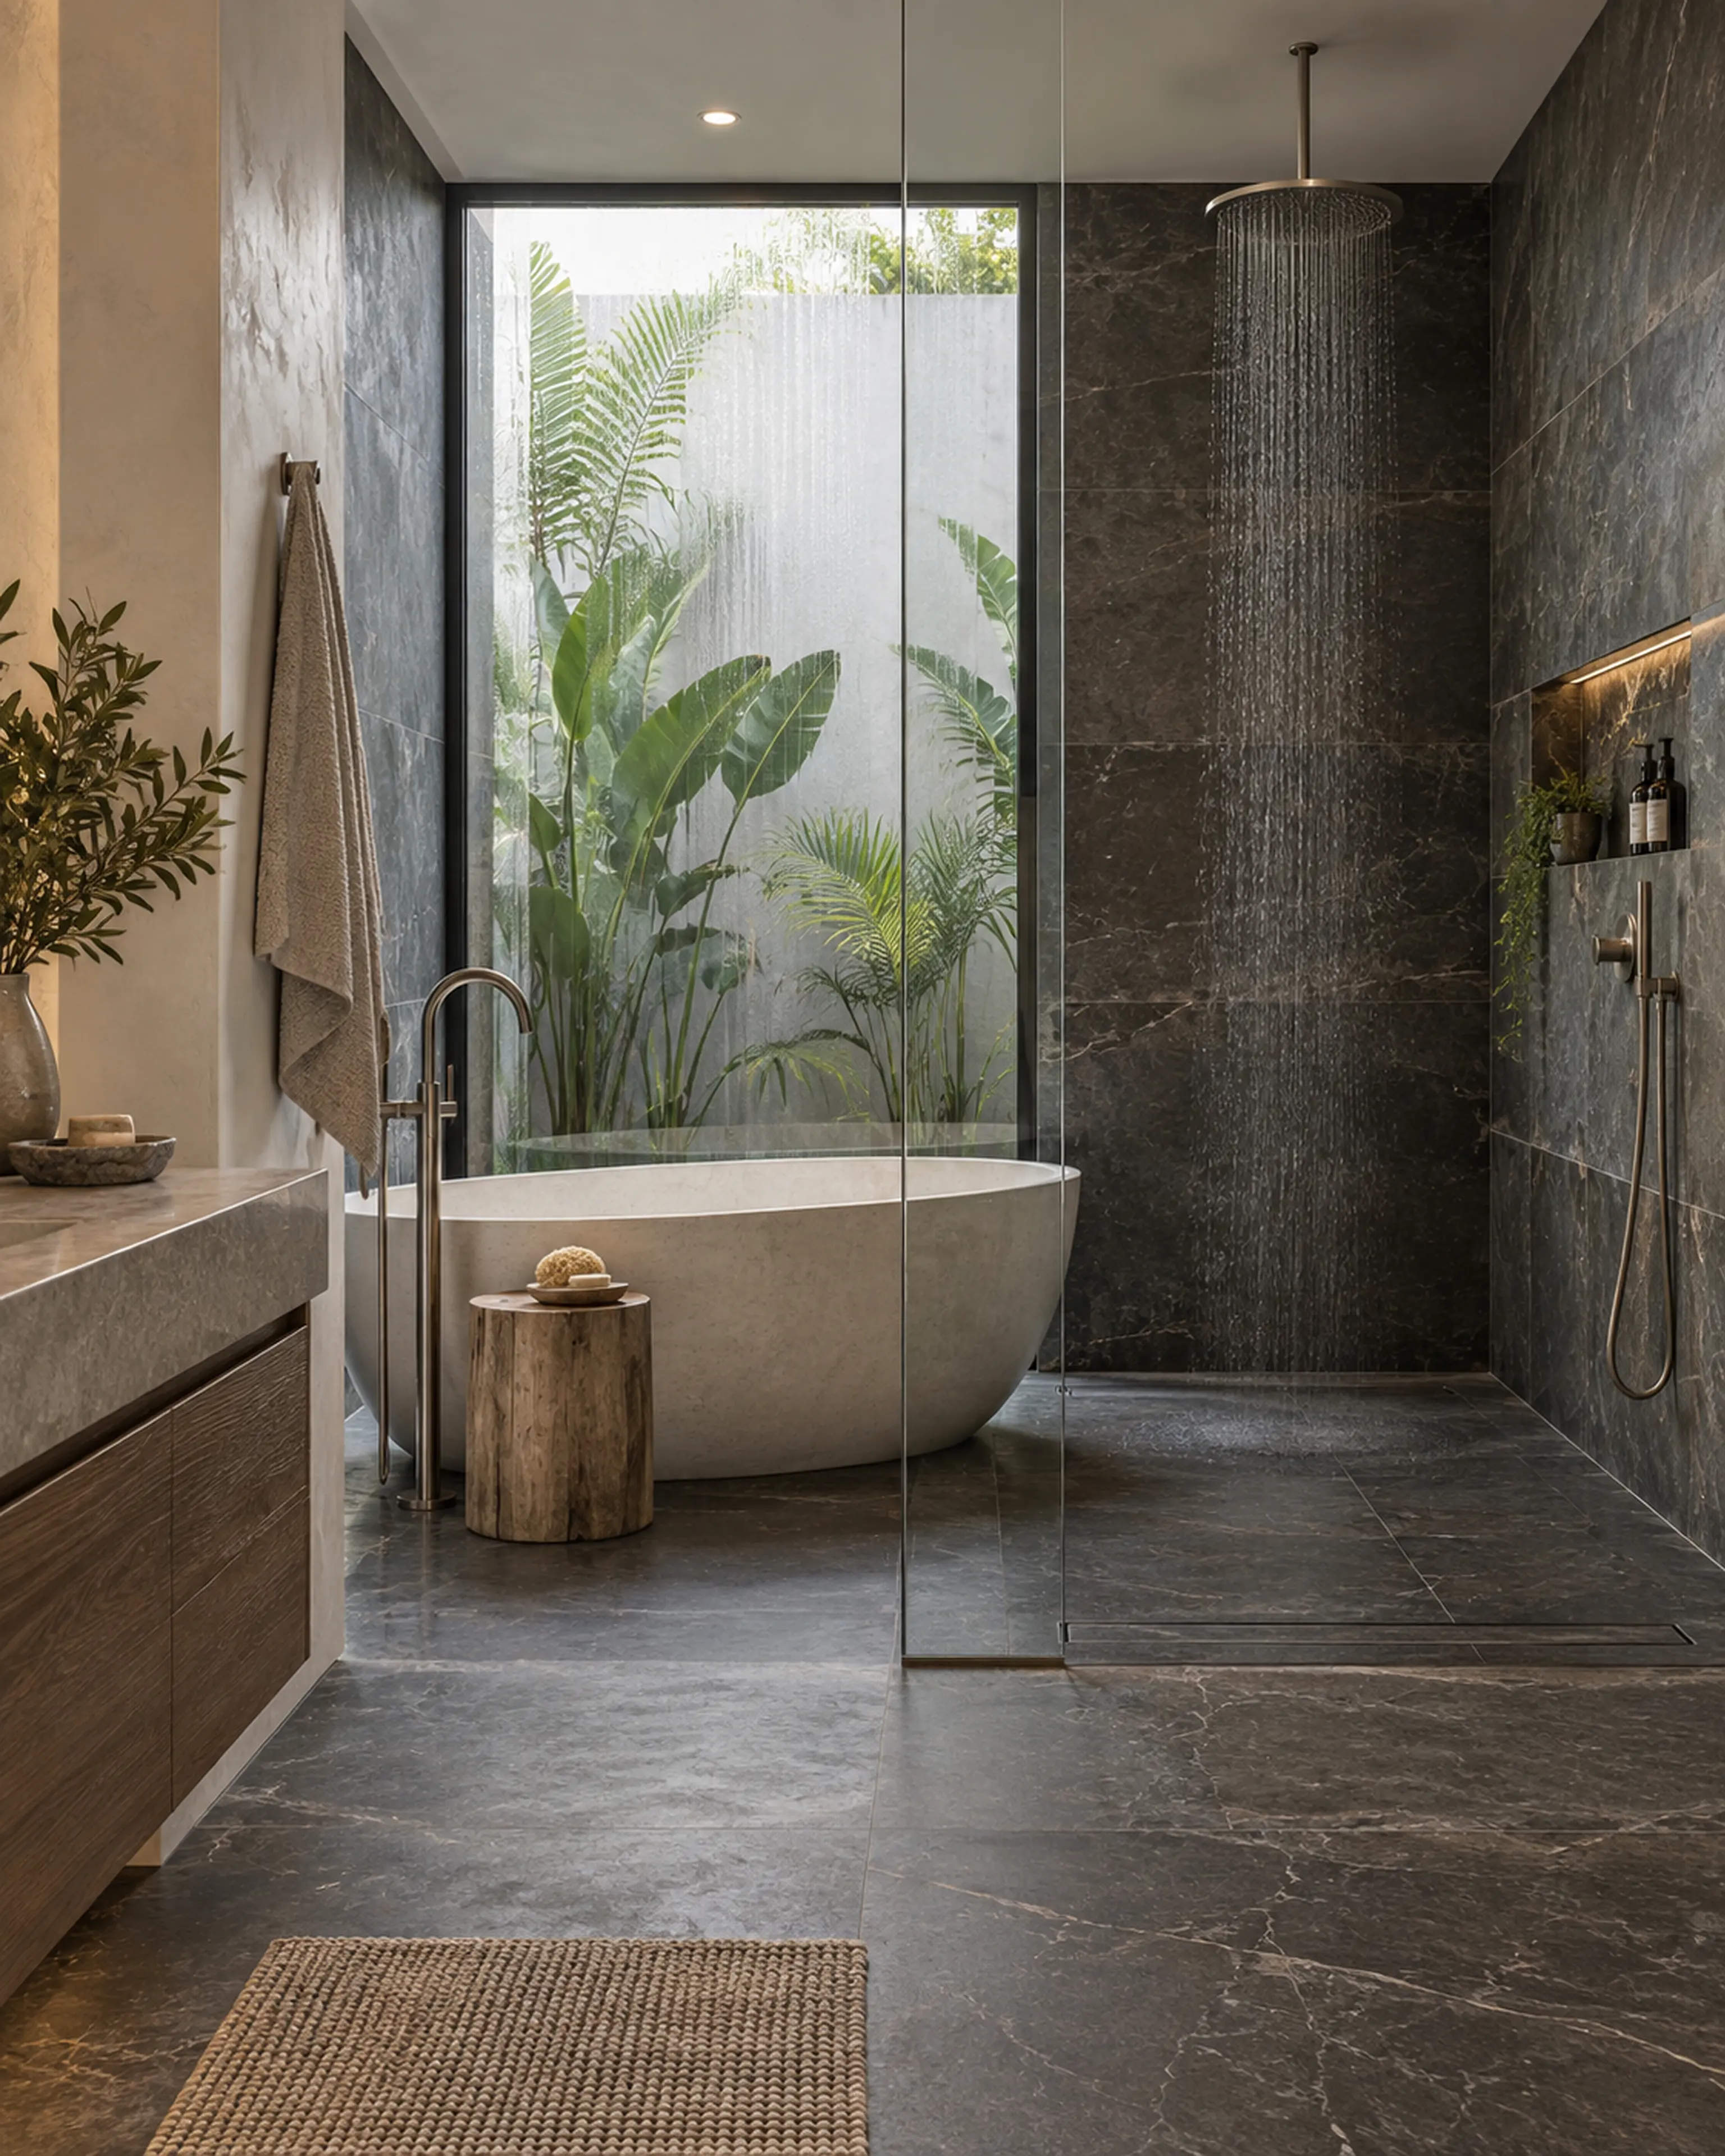
Charcoal-limestone wet room with a pale soaking tub, rain shower, clear glass, and a planted privacy courtyard.
03 / WATERStone + ritualRENOVA study
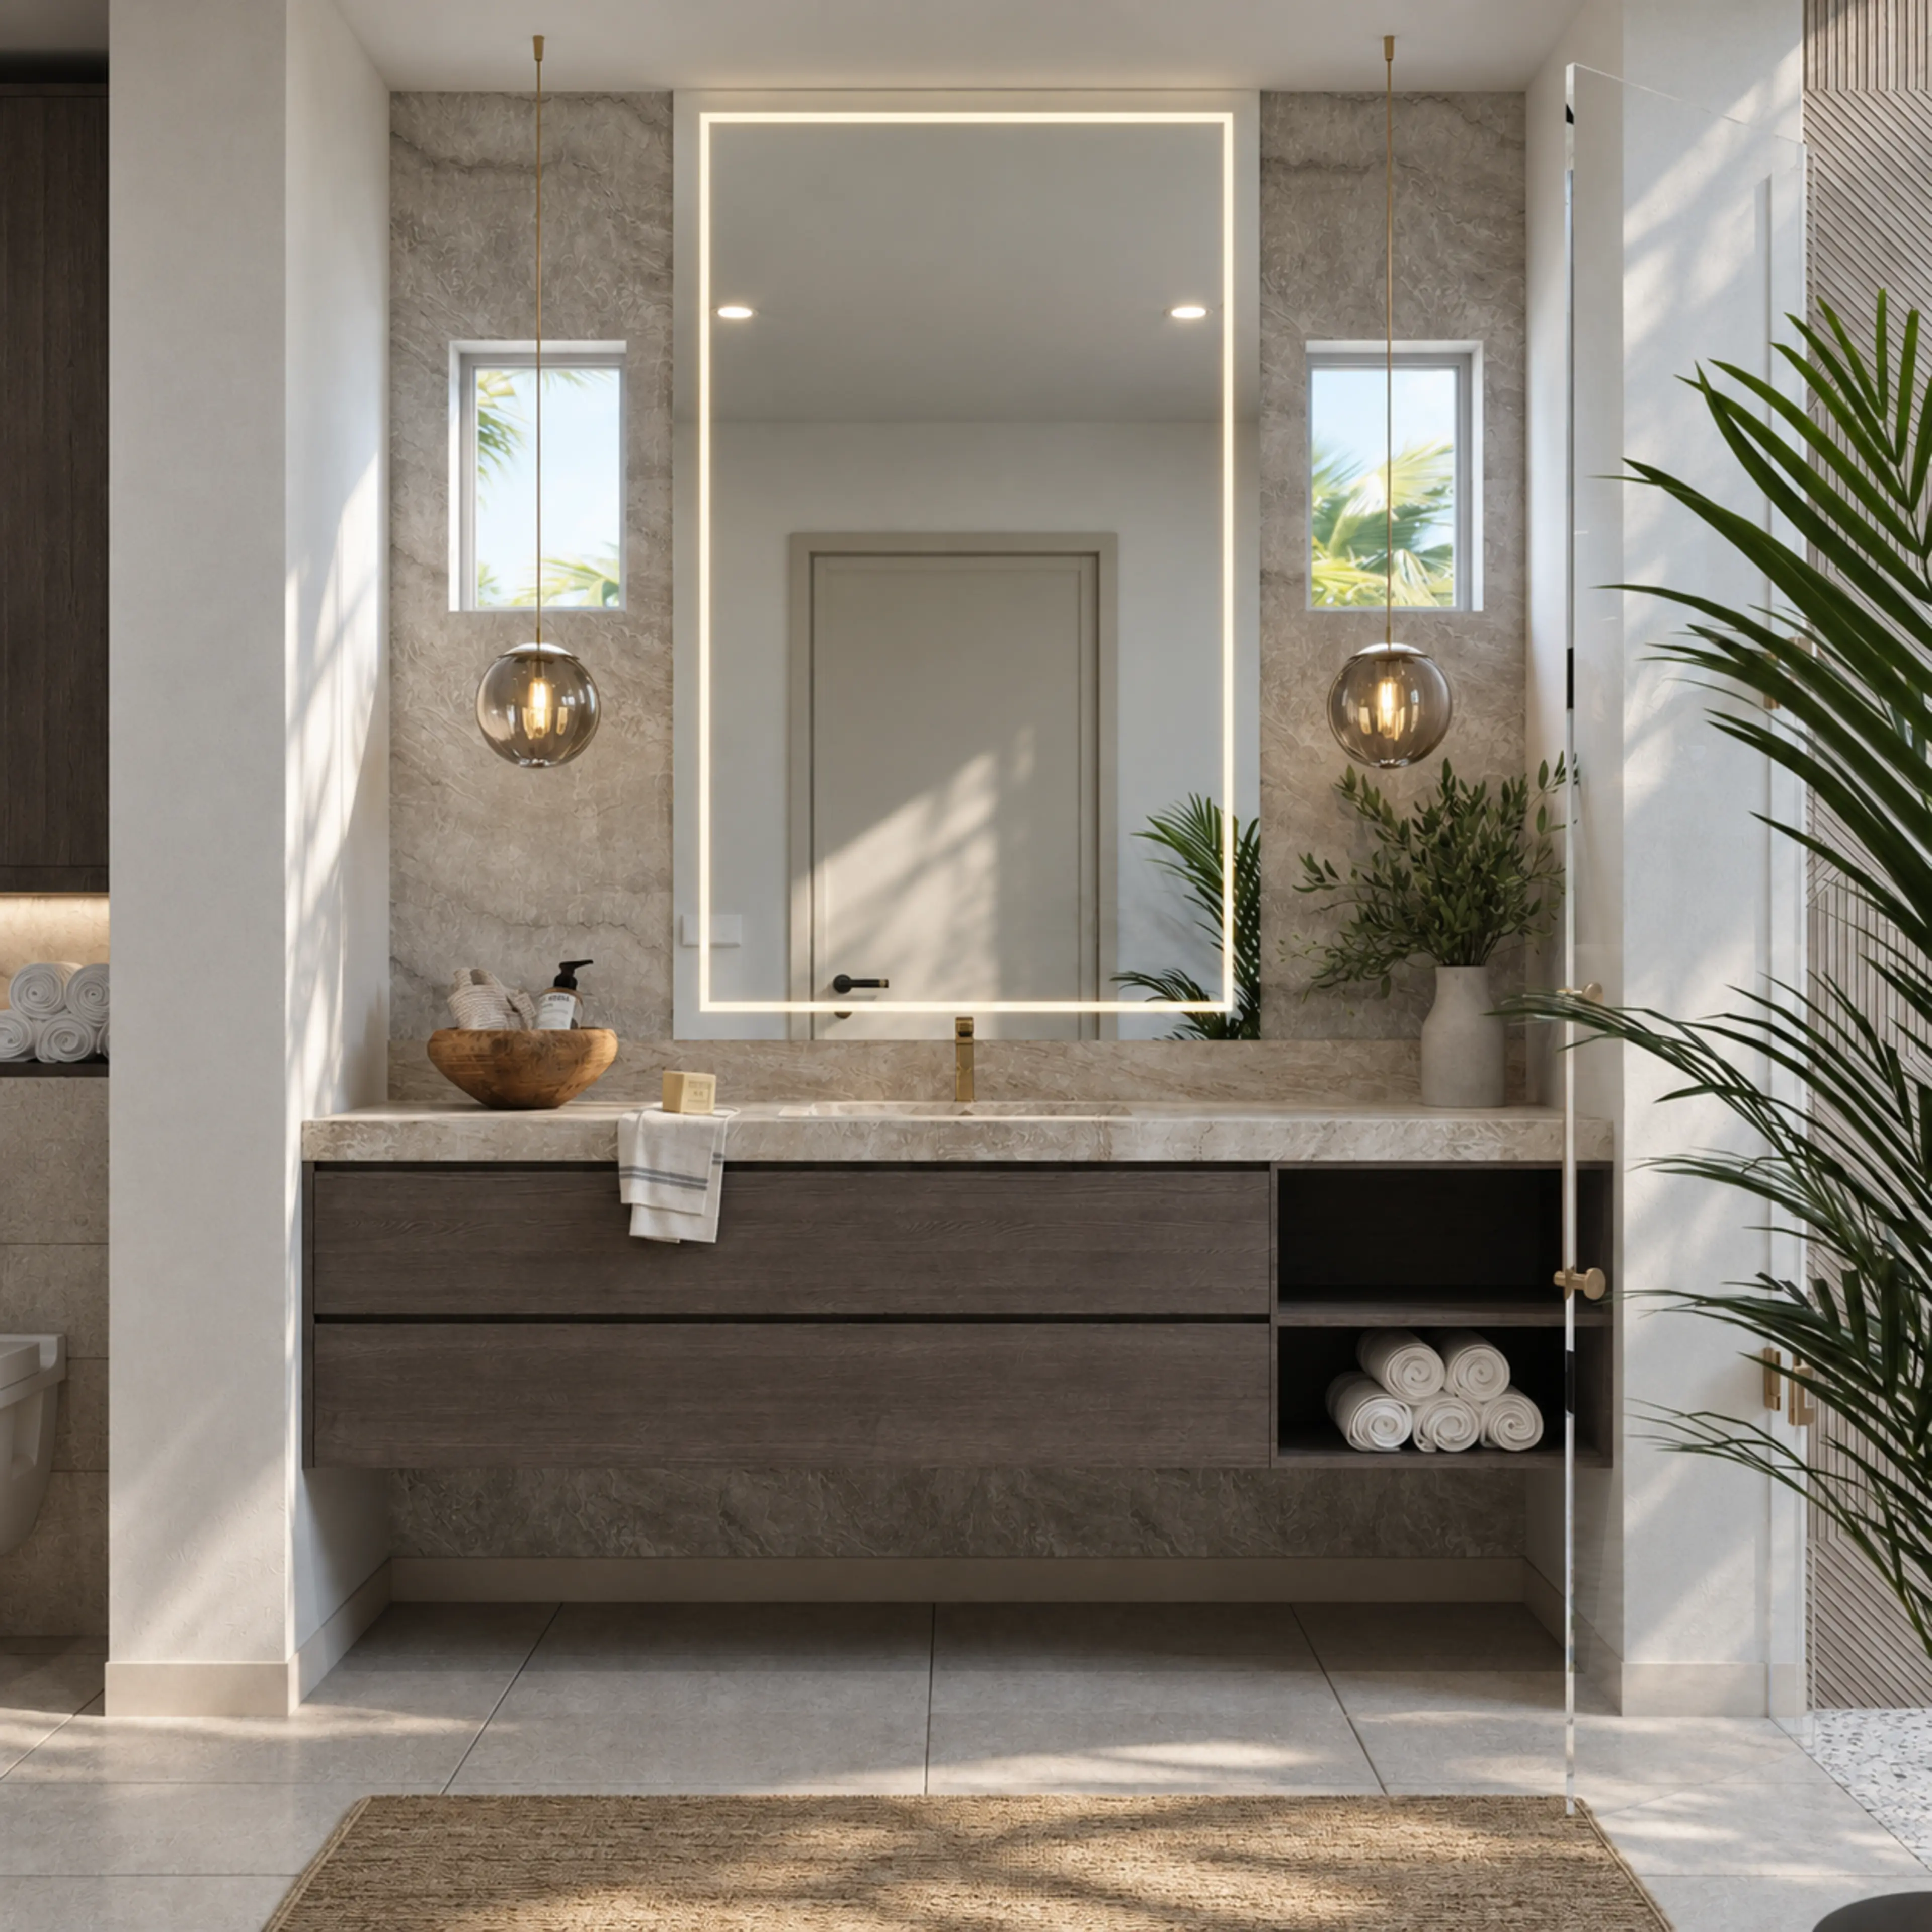
Lighthouse Point bathroom vanity with a broad mirror and pendant lighting.
02 / ROOMThe bath, resolvedLighthouse Point

Four connected decisions

Every bathroom is different. The sequence stays disciplined.

01 / Layout

Begin with the room—and how the routine moves through it.

Close view of a vessel basin and framed bathroom mirror.
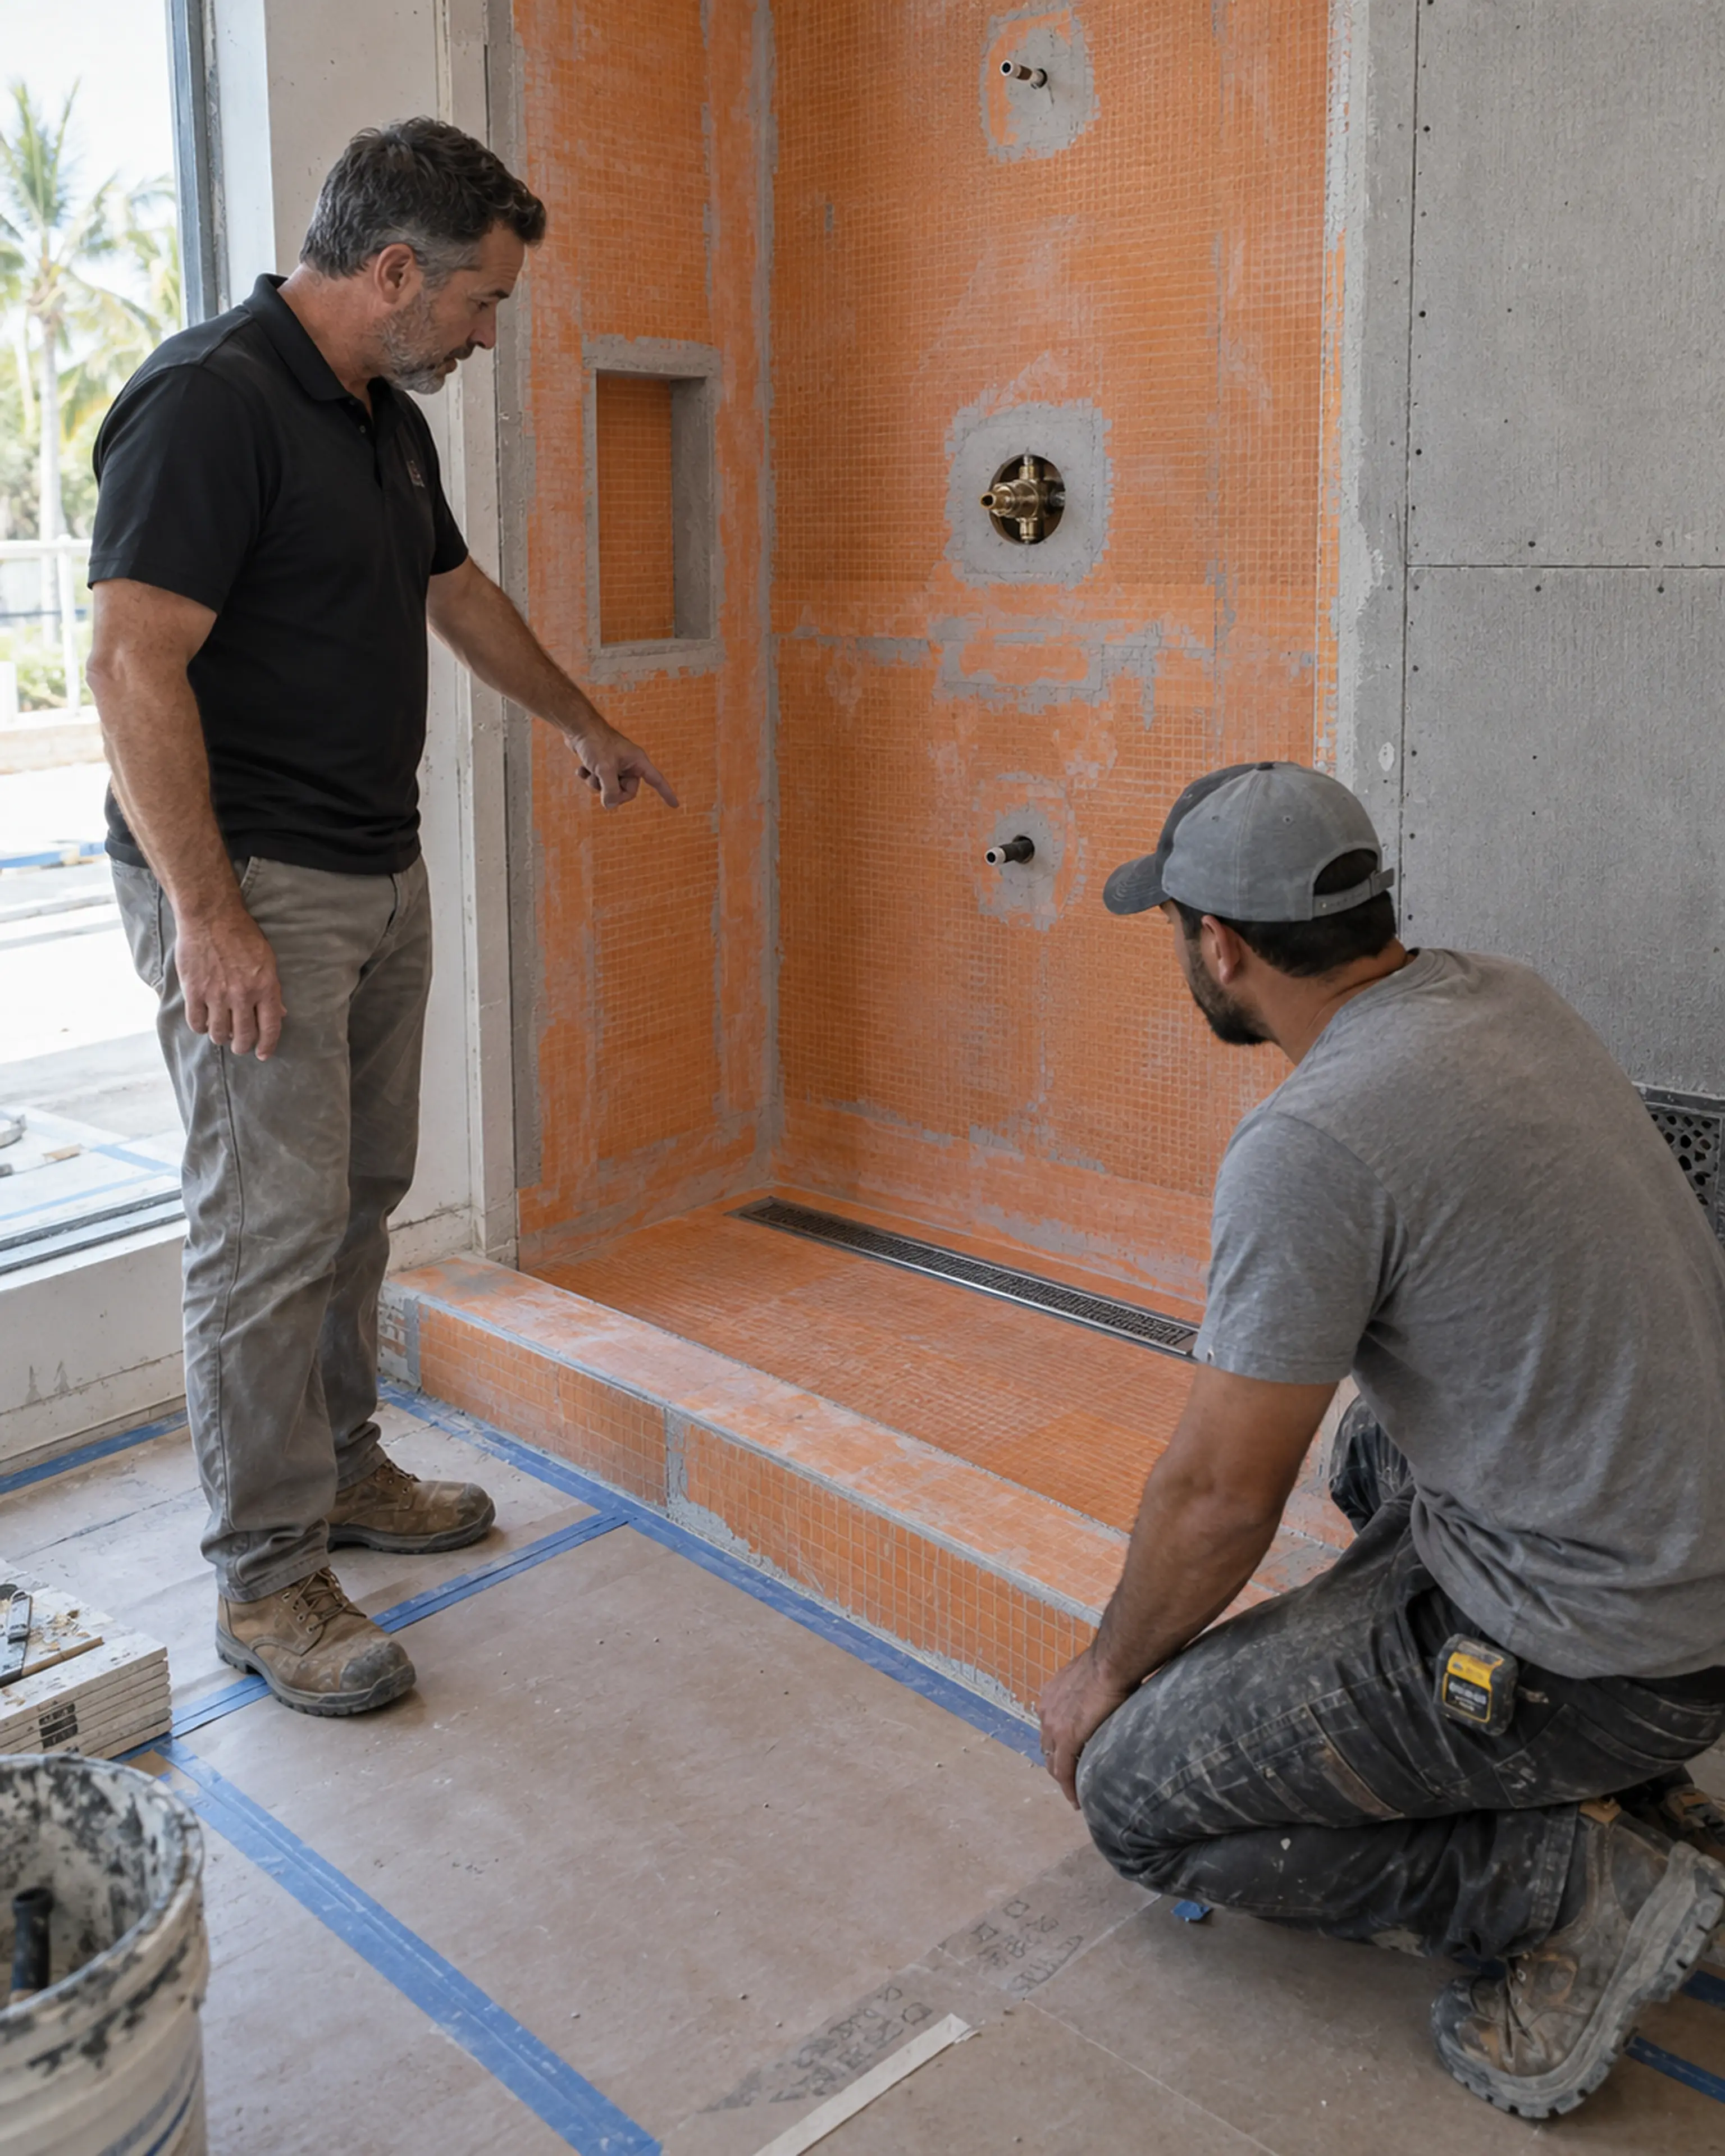
Construction lead and tile installer reviewing a waterproofed shower with a linear drain, valve rough-in, and cement board.

We map clearances, door swings, vanity use, shower or tub placement, toilet privacy, storage, and circulation before tile begins to define the room.

Planning / Clearances / Daily use

02 / Waterproofing

What is behind the tile matters as much as what you see.

Shower and toilet area with pale tiled walls in the Highland Beach bathroom.
Glass shower enclosure beside the toilet and window.

Slope, drains, substrate, waterproofing, penetrations, ventilation, and plumbing are coordinated before the finish layer closes the walls.

Waterproofing / Drainage / Plumbing / Ventilation

03 / Material language

Stone, tile, glass, and metal should speak together.

Highland Beach bathroom vanity and freestanding tub beside a large window.
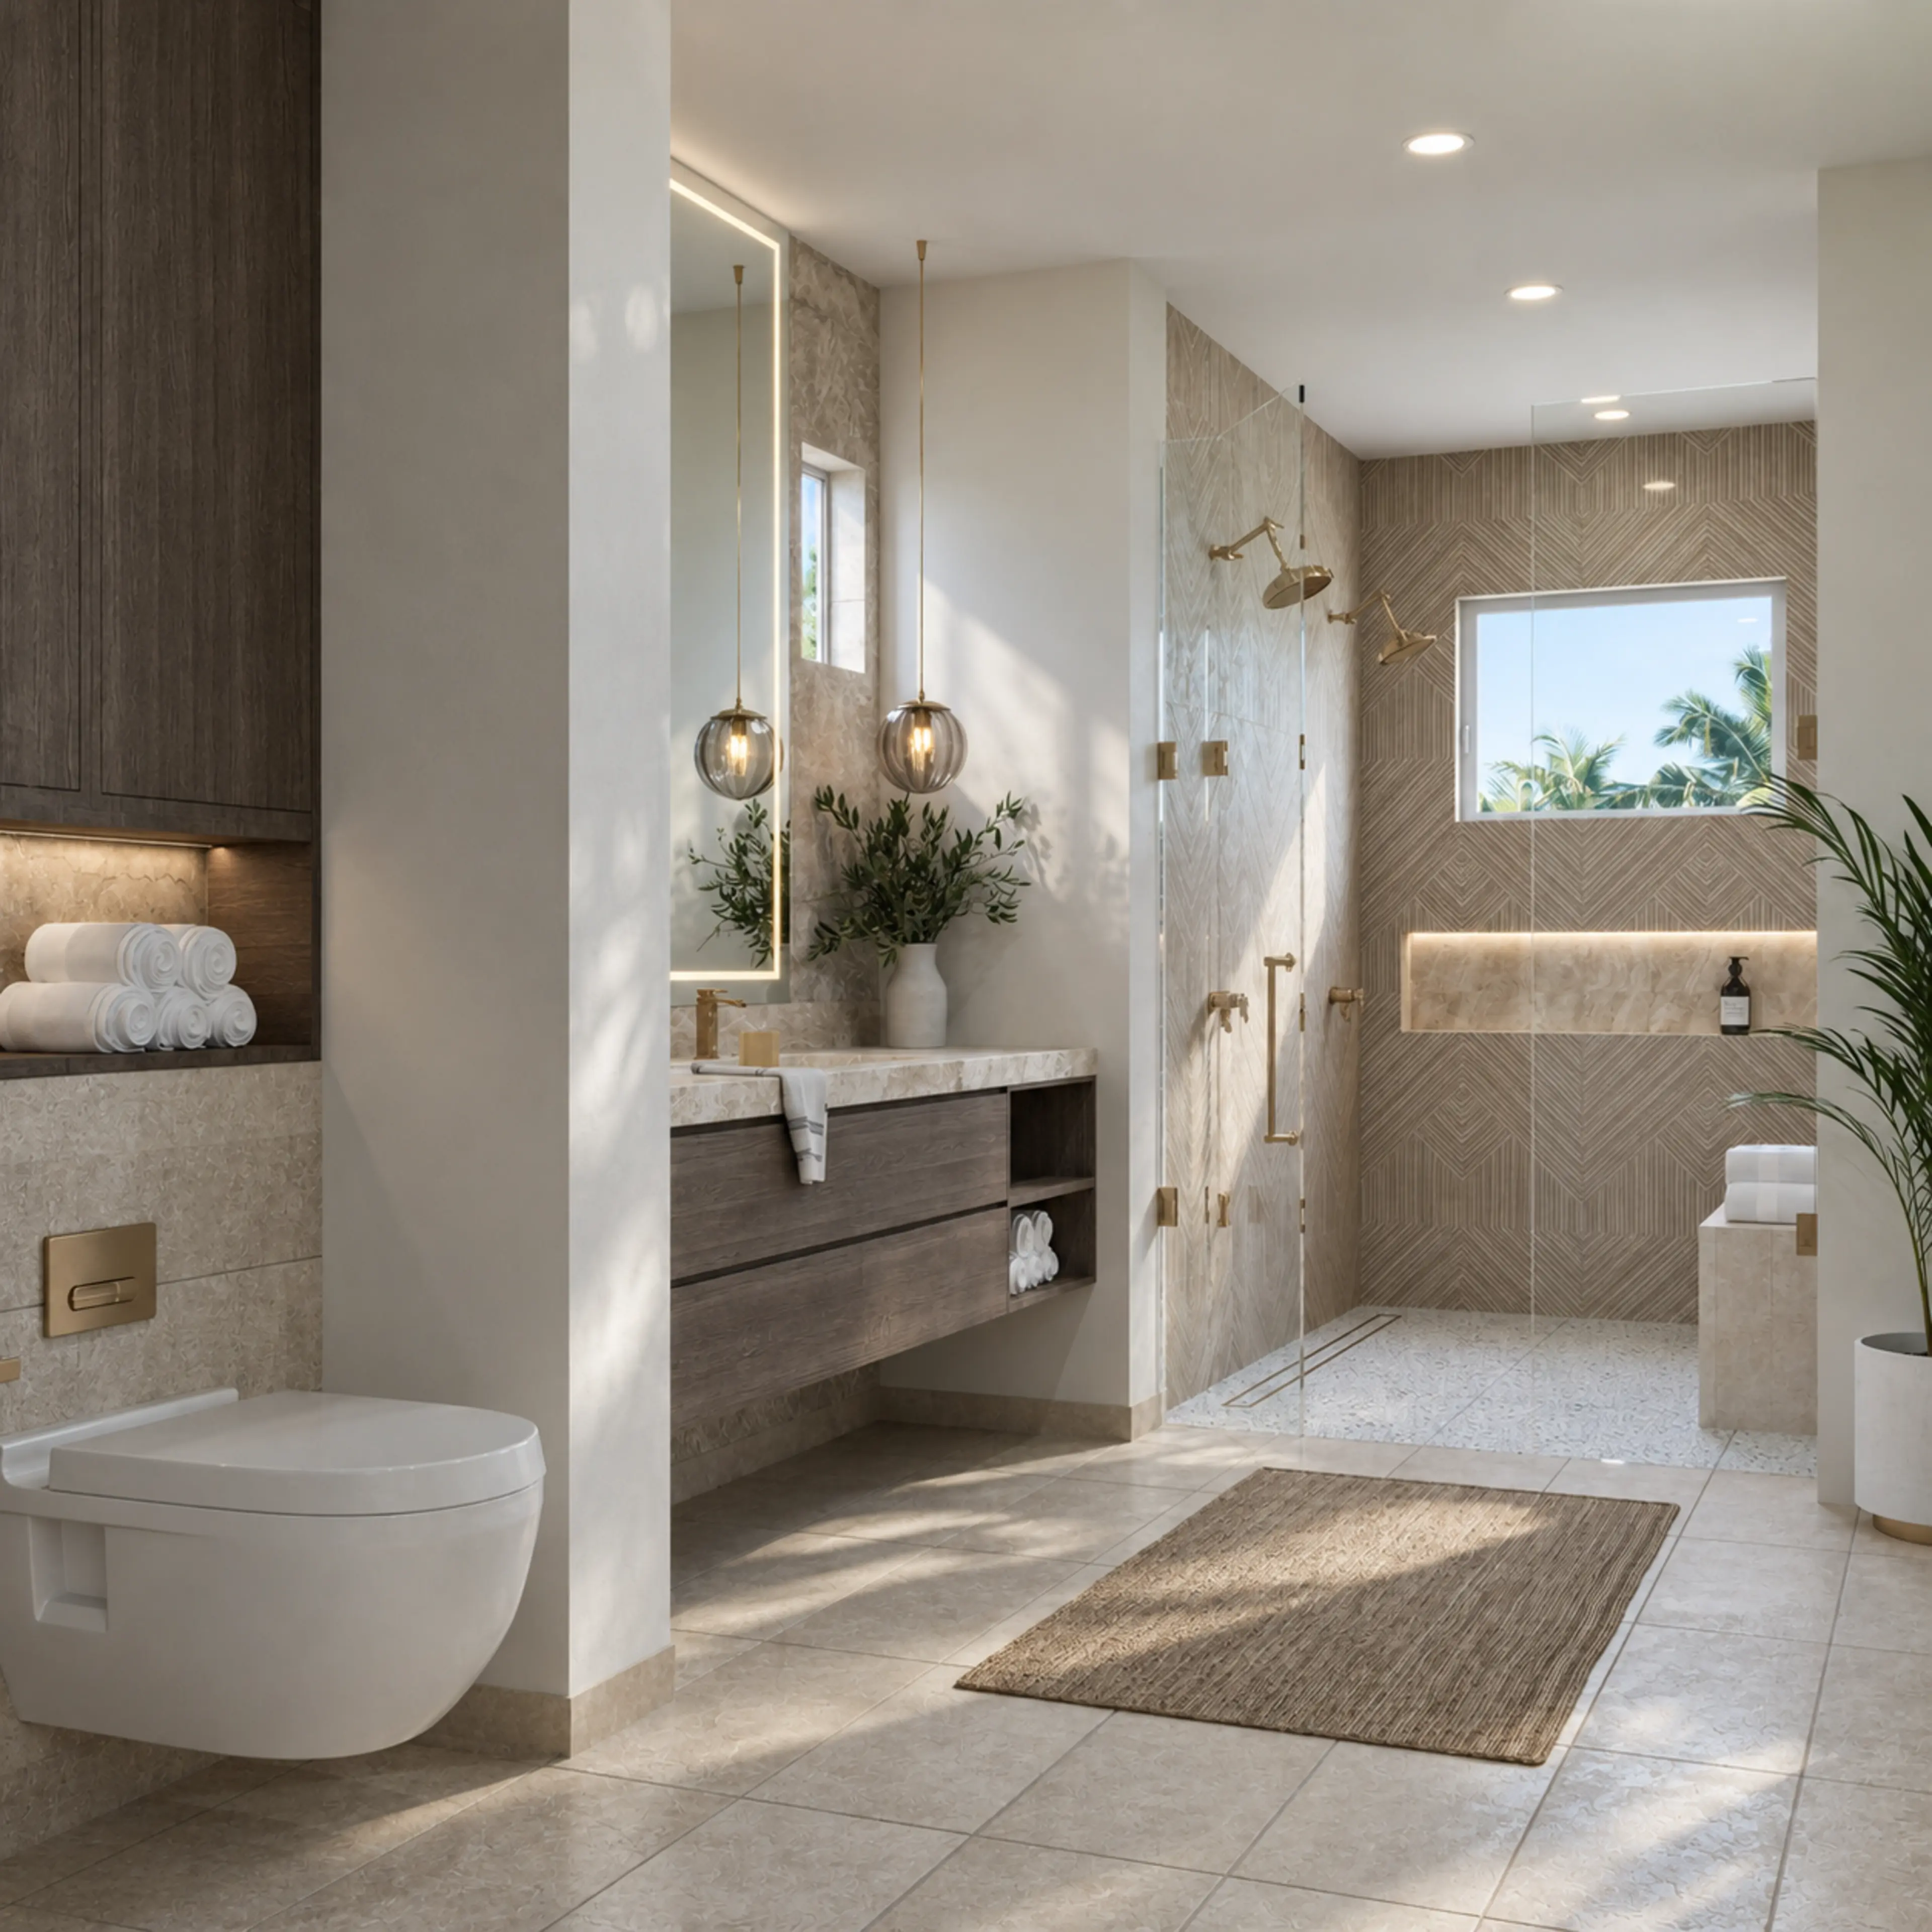
Lighthouse Point bathroom view connecting the vanity, tub, and shower area.

Tile scale, grout, slab transitions, glass, hardware, plumbing fixtures, mirrors, and lighting should build one deliberate point of view.

Stone / Tile / Glass / Fixtures / Light

04 / Daily ritual

The finished room should feel calm without asking for attention.

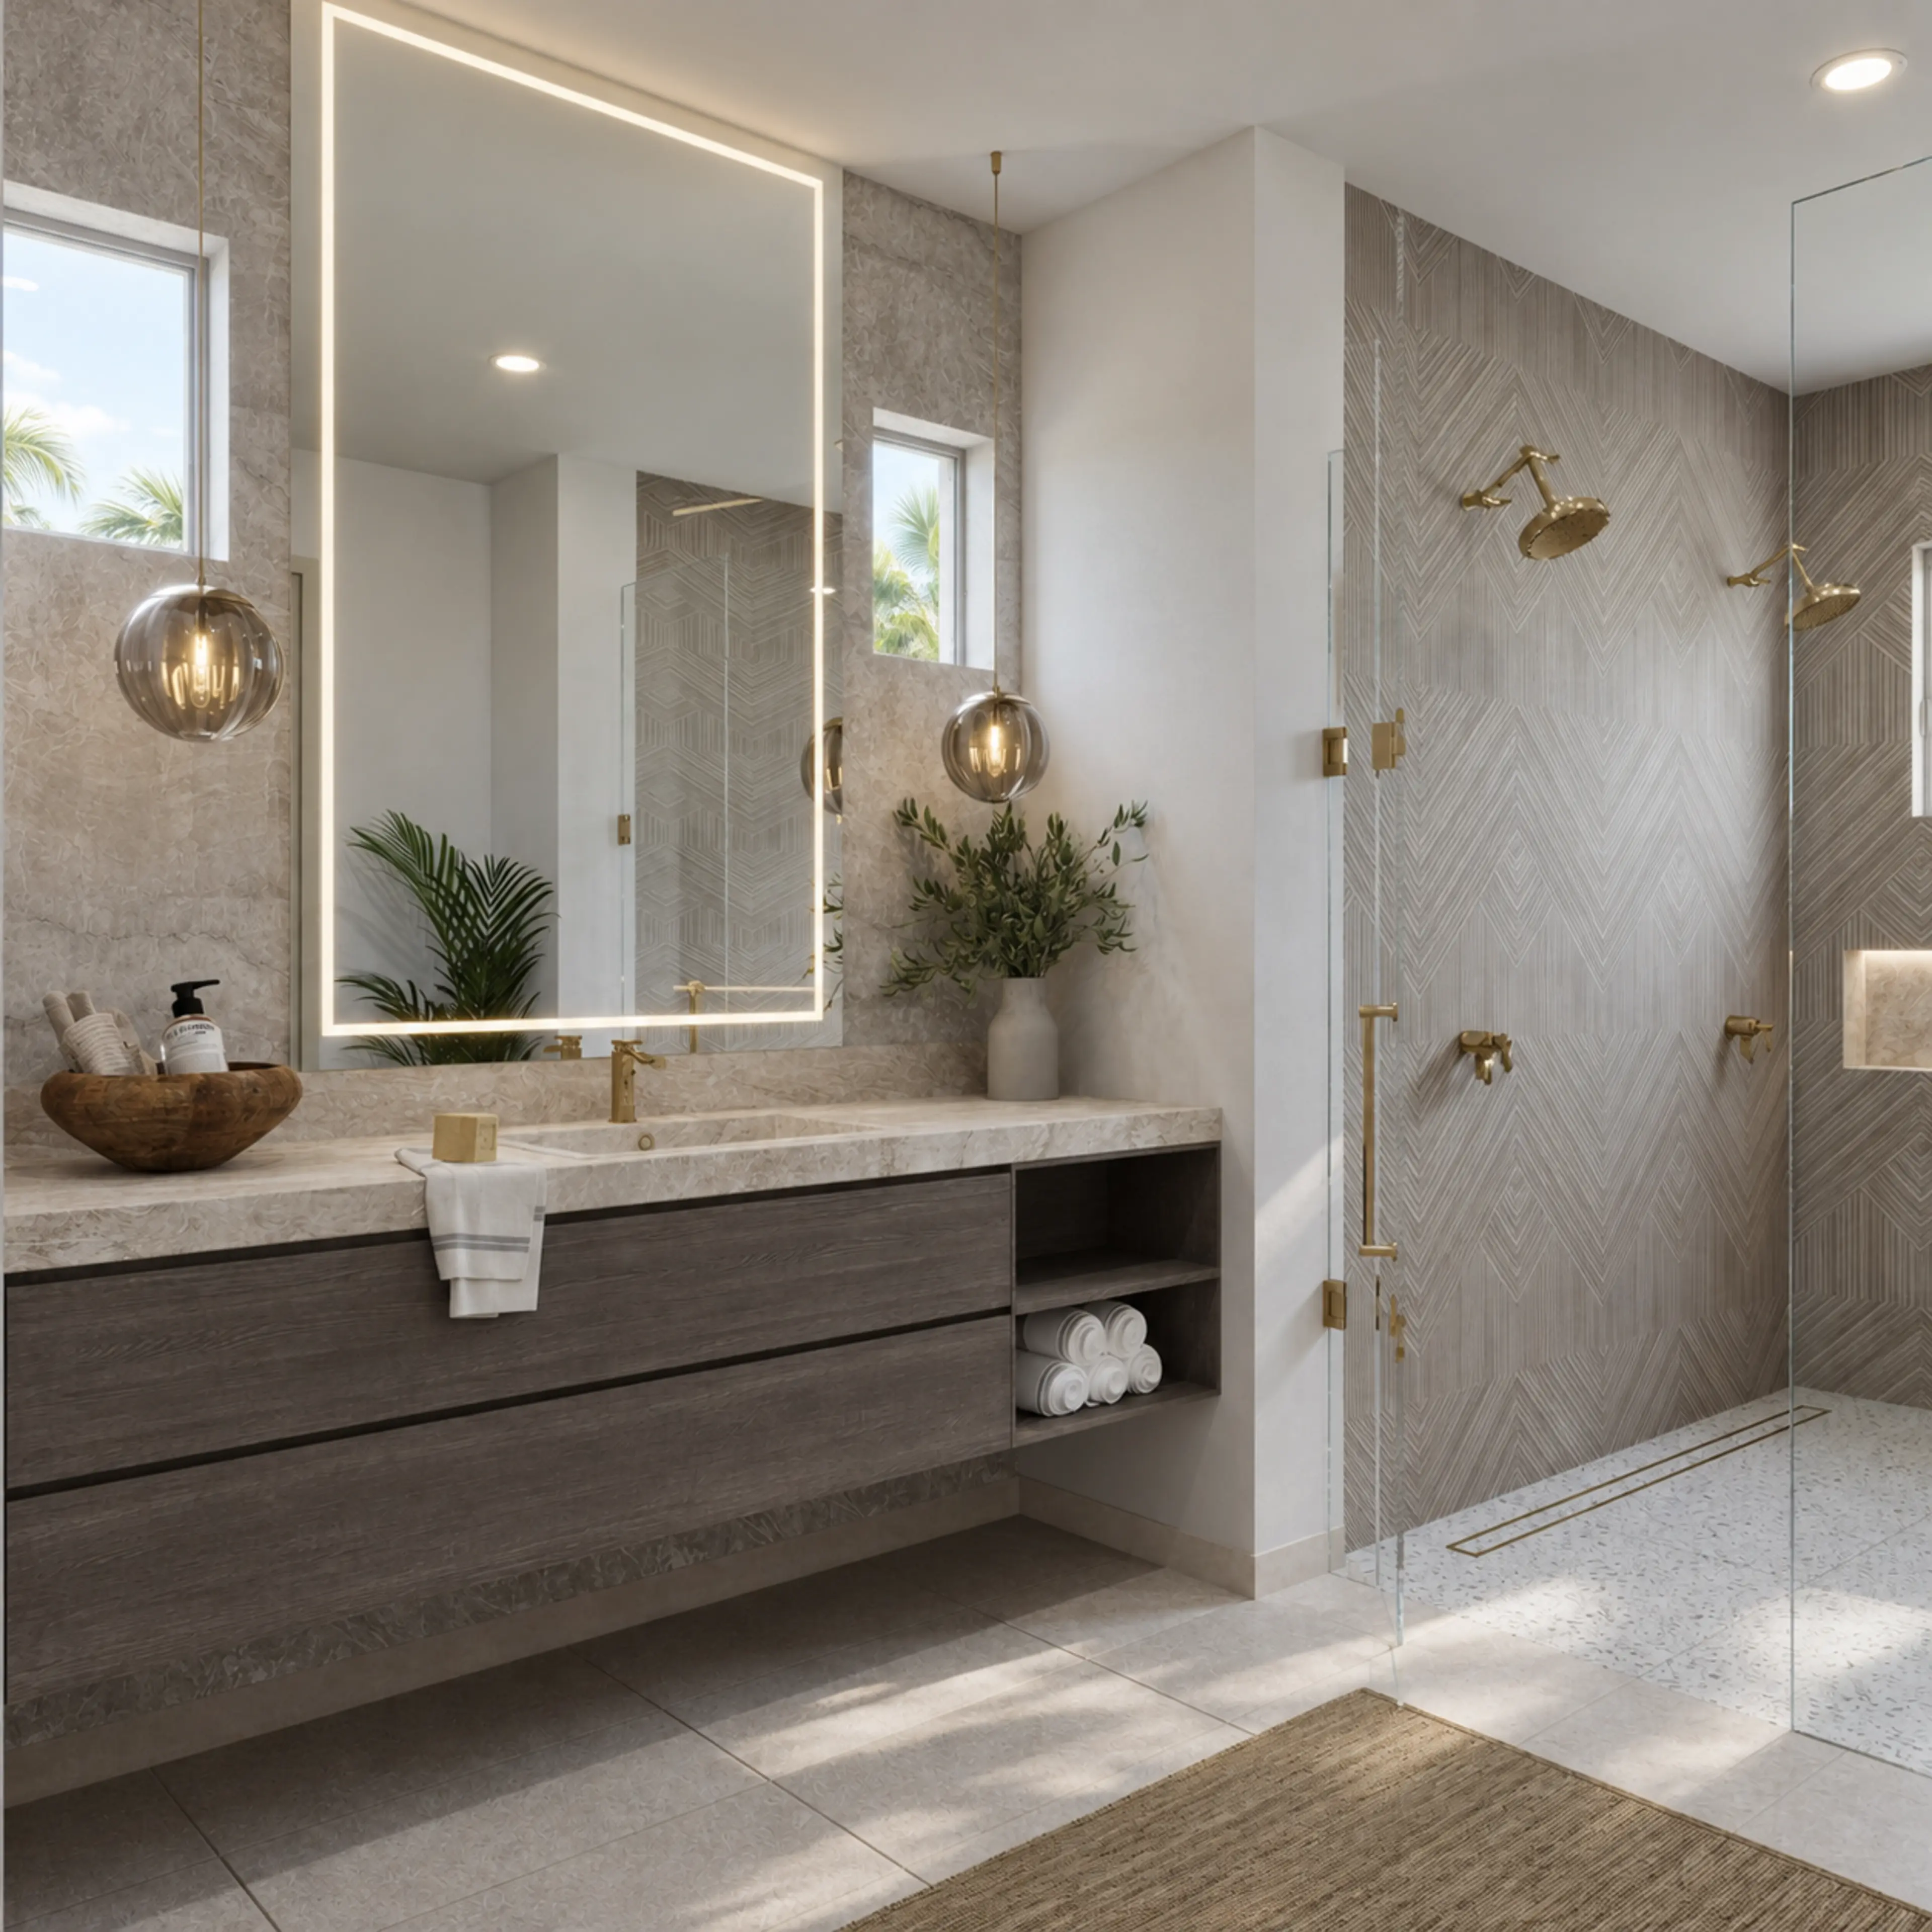
Bathroom vanity viewed from beside the walk-in shower.

The measure of a bathroom remodel is not how many finishes changed. It is how naturally the room supports the beginning and end of each day.

Explore completed bathrooms
Wide architectural view of the completed Lighthouse Point primary suite.

RENOVA / Bathroom remodeling

Planned for water.
Built for years.
Made for daily life.

View the Lighthouse Point primary suite

From a focused bath update to a complete rebuild

Planning the bathroom.

A bathroom remodel may include a new layout, shower or tub, waterproofing, plumbing, drainage, vanity cabinetry, storage, tile, glass, fixtures, lighting, ventilation, and finish work. Your home, existing conditions, and priorities define the scope.

Layout & clearances
Plan circulation, door swings, fixture placement, privacy, and comfortable daily use.
Waterproofing & drainage
Coordinate substrate, slope, drains, penetrations, plumbing, and ventilation before tile.
Vanities, storage & light
Bring cabinetry, mirrors, outlets, task light, and practical storage into one direction.
Tile, glass & fixtures
Resolve patterns, slab transitions, hardware, shower glass, and finish specifications together.

Project questions

Before you begin.

What can a bathroom remodel include?

The scope may include a new layout, shower or tub, waterproofing, plumbing, drainage, vanity cabinetry, storage, tile, glass, fixtures, lighting, ventilation, and finish work. It can be a focused update or a complete rebuild.

What should I know about shower waterproofing?

Waterproofing, substrate preparation, slope, drainage, penetrations, and transitions should be resolved before tile and glass are installed. Existing conditions can also affect the required work.

Can RENOVA relocate a shower drain or change the bathroom layout?

Layout and drain changes may be possible, depending on the structure, plumbing, building requirements, and proposed design. Those conditions should be reviewed before the scope is finalized.

Why can bathroom renovation bids vary so much?

Tile labor, slab fabrication, waterproofing, plumbing changes, shower glass, fixture specifications, concealed conditions, and finish details can materially change cost and schedule. Compare what each proposal includes, not only the total.

Is shower glass included in a bathroom renovation proposal?

It depends on the proposal. Confirm whether field measurements, hardware, glass type, fabrication, installation, and any specialty treatments are included in the written scope.