Commercialrenovations.

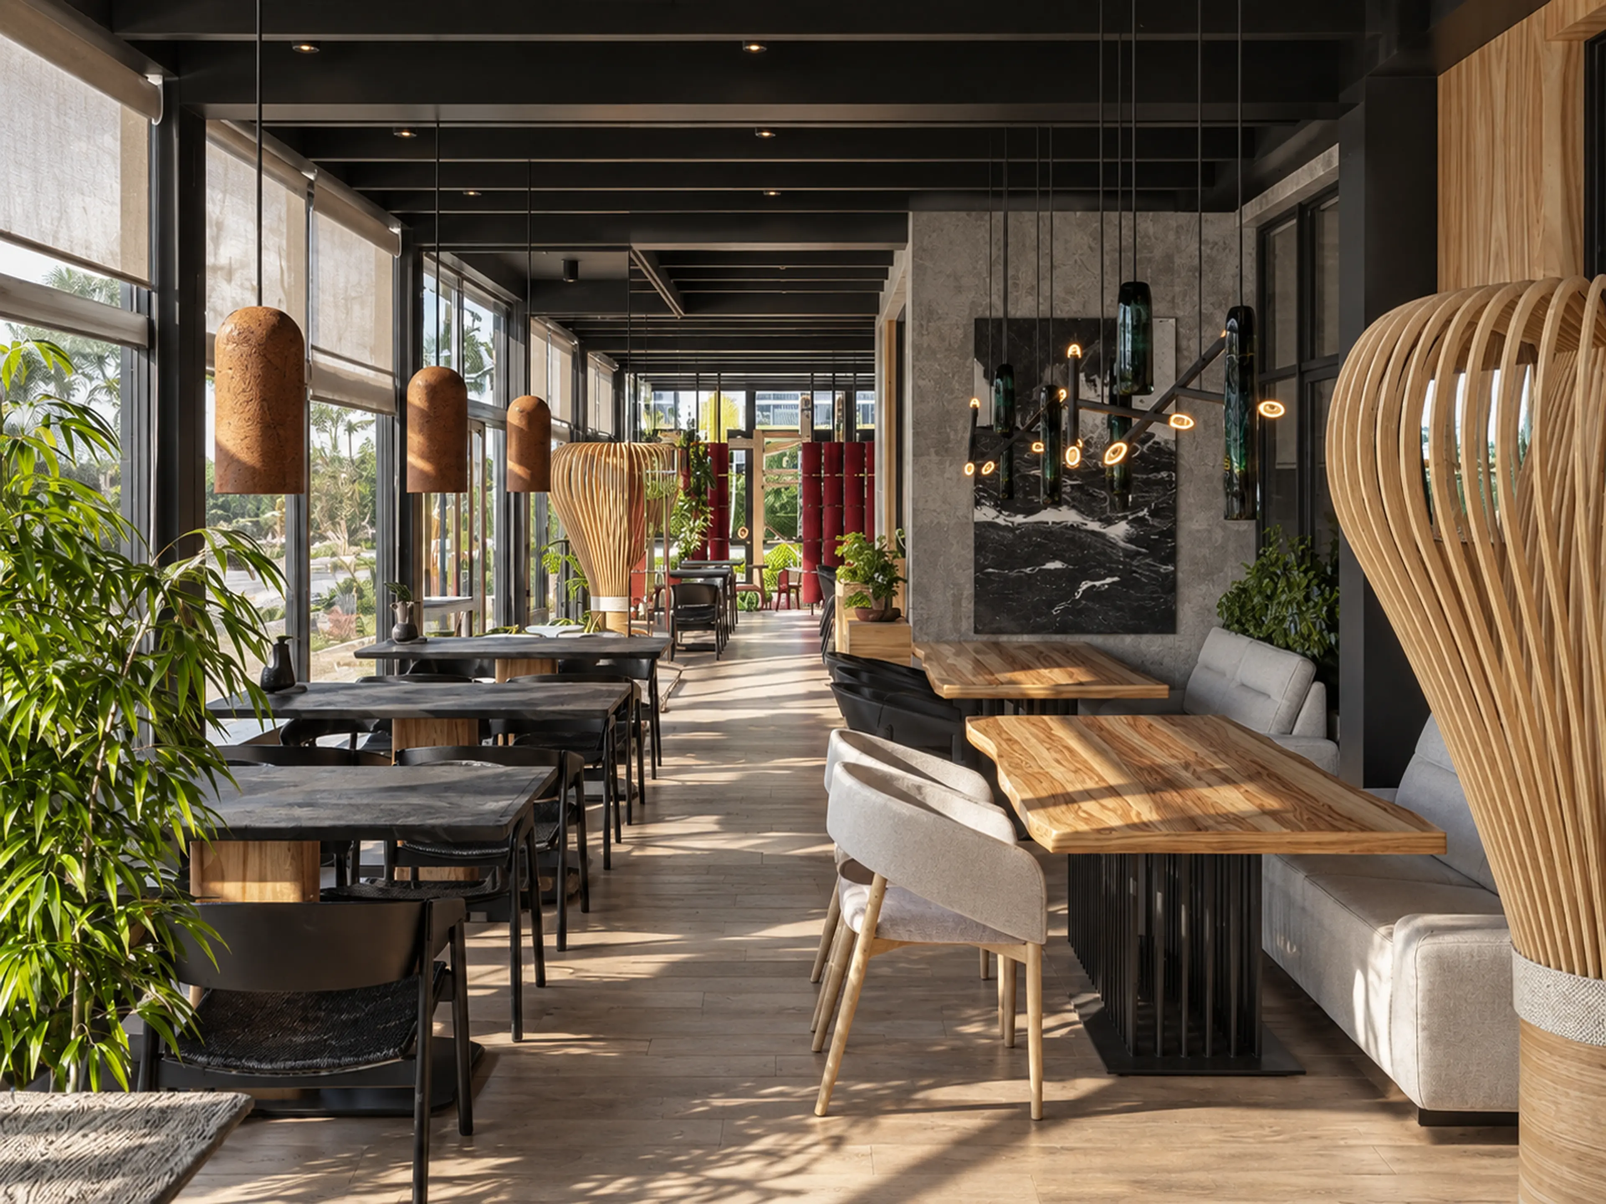
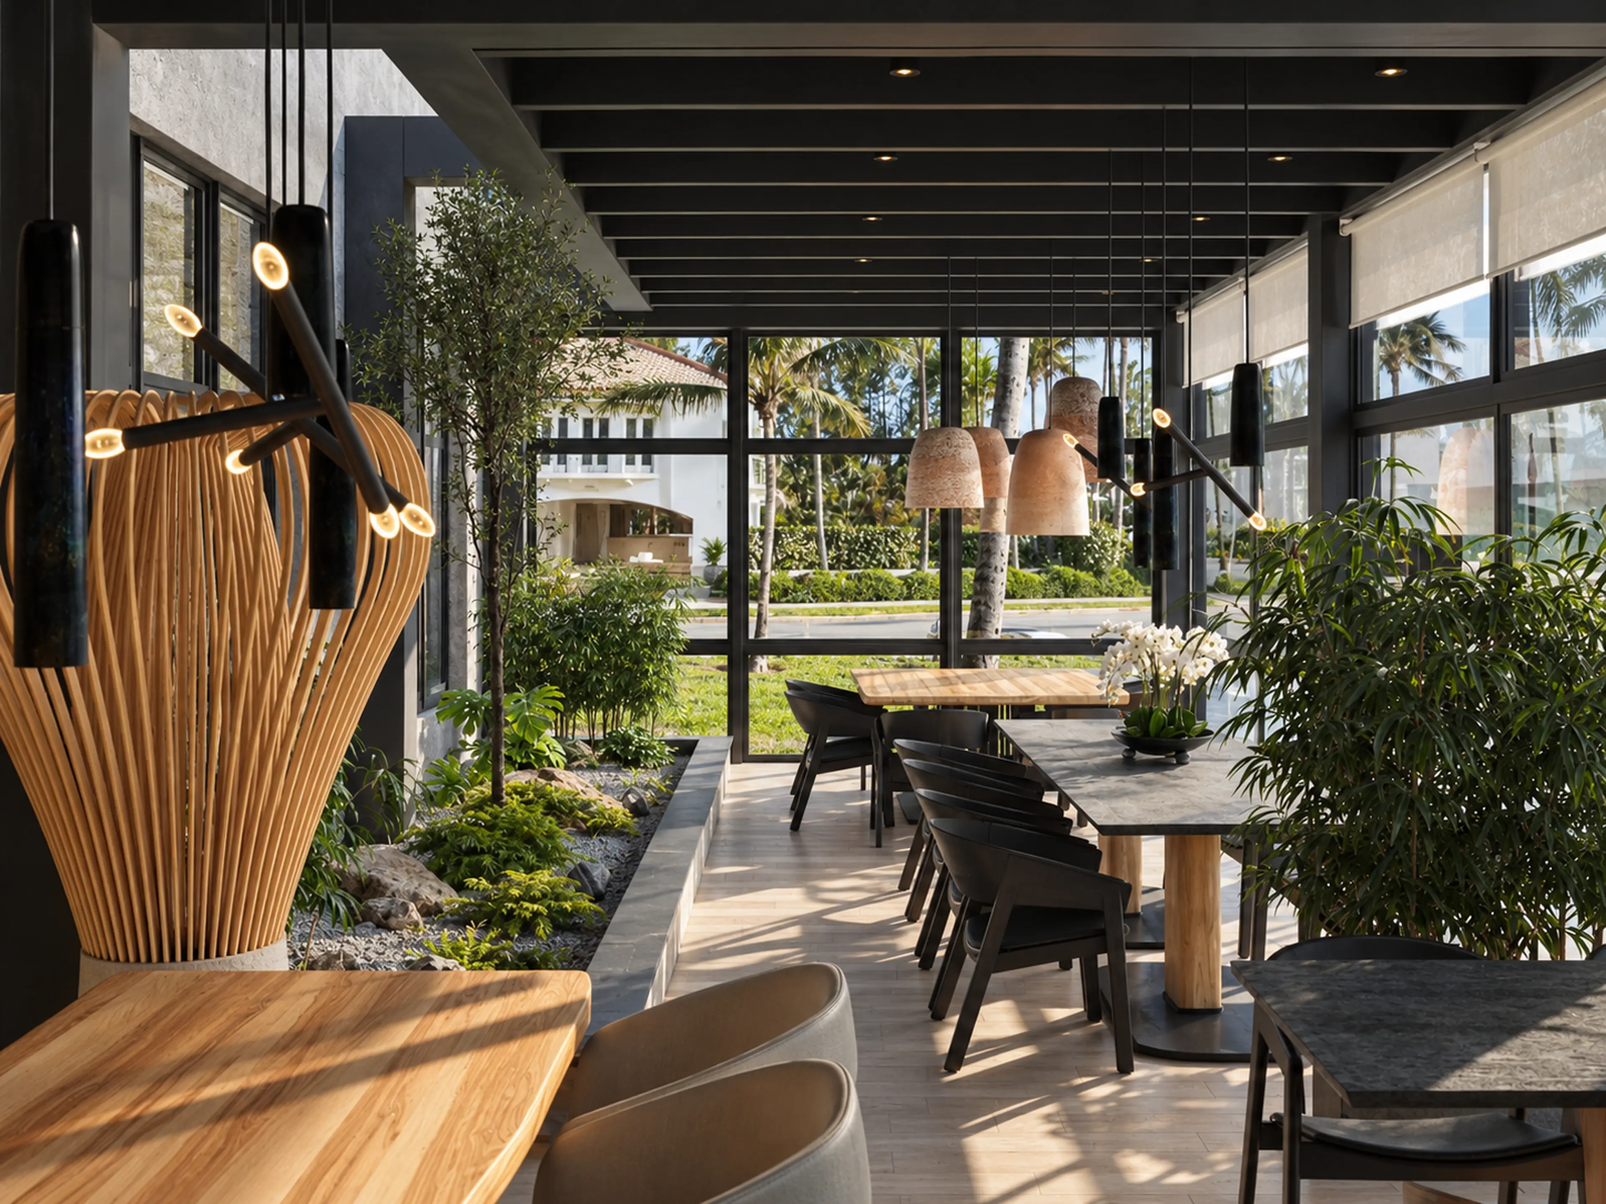
Completed South Florida restaurant interior with sculptural wood lighting, planted architecture, and warm natural materials.

A business space, built around what it needs to do.

Enter the story

00 / The business

The space is part of the business. The build should support both.

Completed Rové Salon reception with custom wood millwork, stone, integrated lighting, and planted details.
Rové Salon / Delray Beach

RENOVA brings customer experience, staff workflow, code, permits, structure, MEP systems, millwork, lighting, finishes, inspections, and turnover into one coordinated build—so the space works for the business behind it.

Discuss your commercial project
Rové Salon waiting area with custom illuminated display millwork and planted wall panels.
01 / IDENTITYMaterial + brandDelray Beach
Rové Salon styling area with warm wood, moss panels, brass details, and precise integrated lighting.
03 / EXPERIENCELight + detailDelray Beach
Completed Rové Salon interior centered on a sculptural reception desk and coordinated styling stations.
02 / ARRIVALThe identity, builtDelray Beach

Four connected responsibilities

Every business is different. The build stays disciplined.

01 / Experience

Begin with the customer—and how the space should make them feel.

Completed Japanese steak house dining room with layered seating, sculptural wood screens, and South Florida daylight.
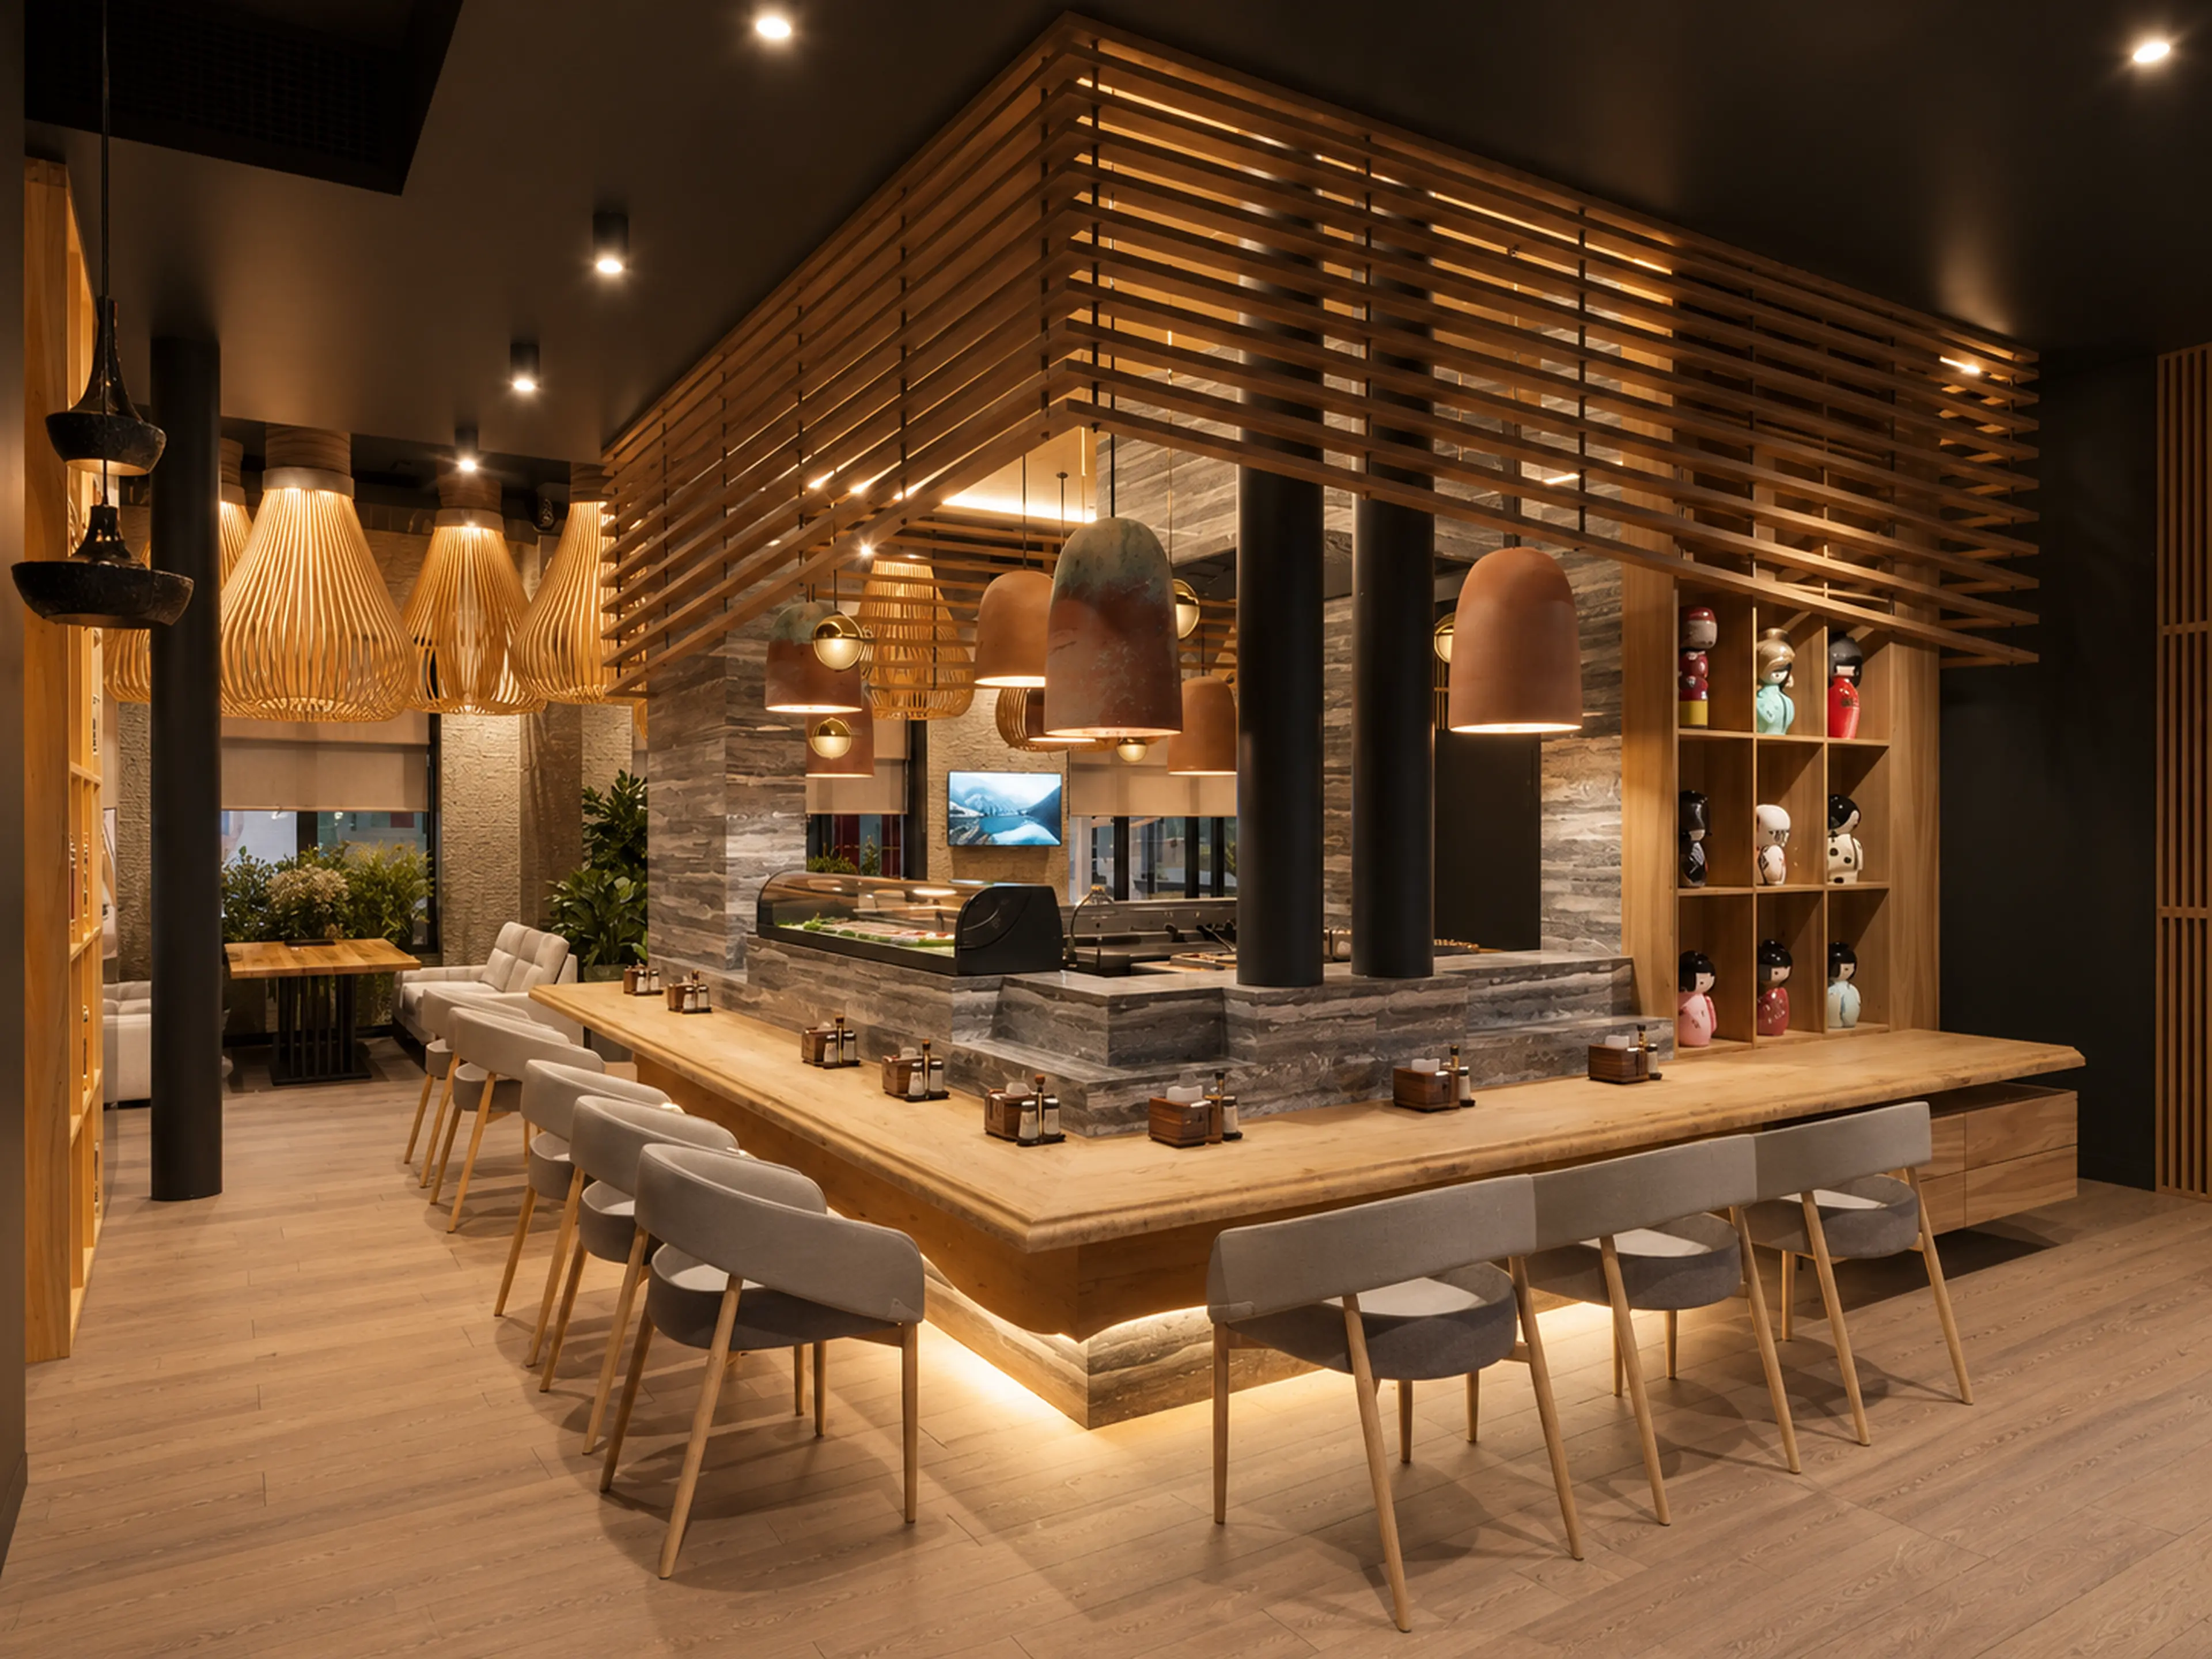
Completed specialty restaurant counter with custom wood canopy, integrated lighting, and coordinated seating.

Arrival, circulation, waiting, seating, display, acoustics, lighting, and sightlines should support the experience from the first step inside through the reason to return.

Completed restaurant / West Palm Beach

02 / Operations

What happens behind the experience determines how well it works.

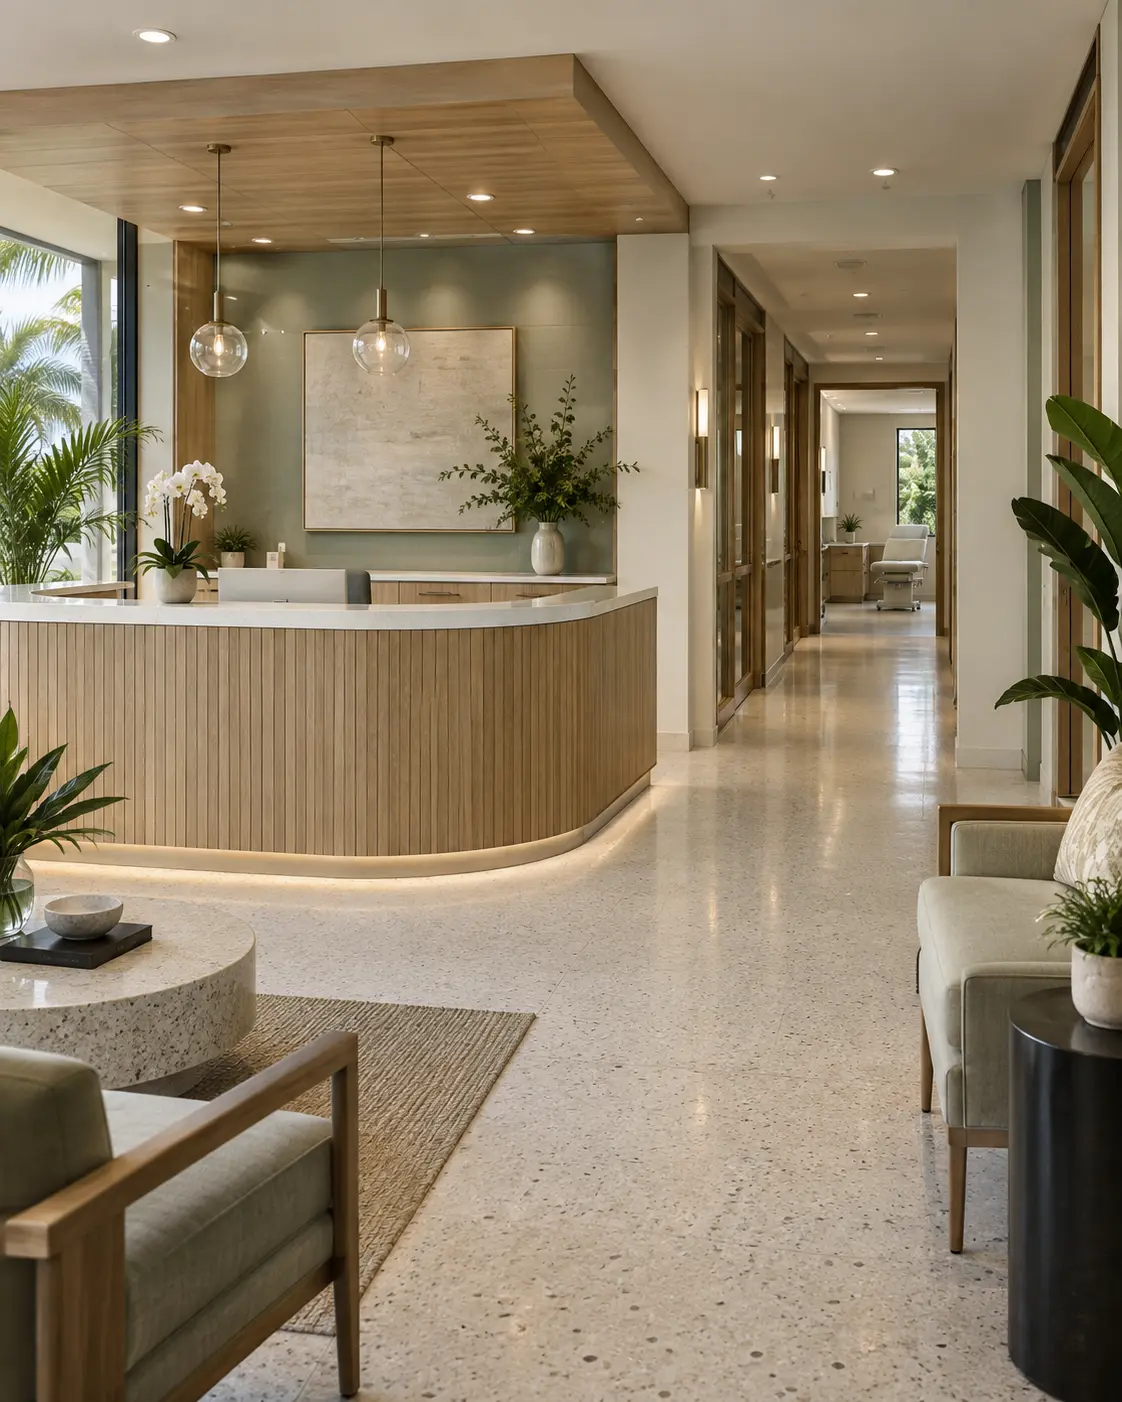
RENOVA commercial concept for a medical and wellness suite with sage plaster, light oak, accessible circulation, and private treatment rooms.
Completed Bishop Health waiting room with durable finishes, organized seating, and clear circulation.

Staff movement, privacy, storage, service access, accessibility, equipment, cleaning, deliveries, and daily capacity are resolved before the finish layer makes the space look complete.

RENOVA concept + completed medical office

03 / Identity + durability

The brand can be expressive. The materials still have to work hard.

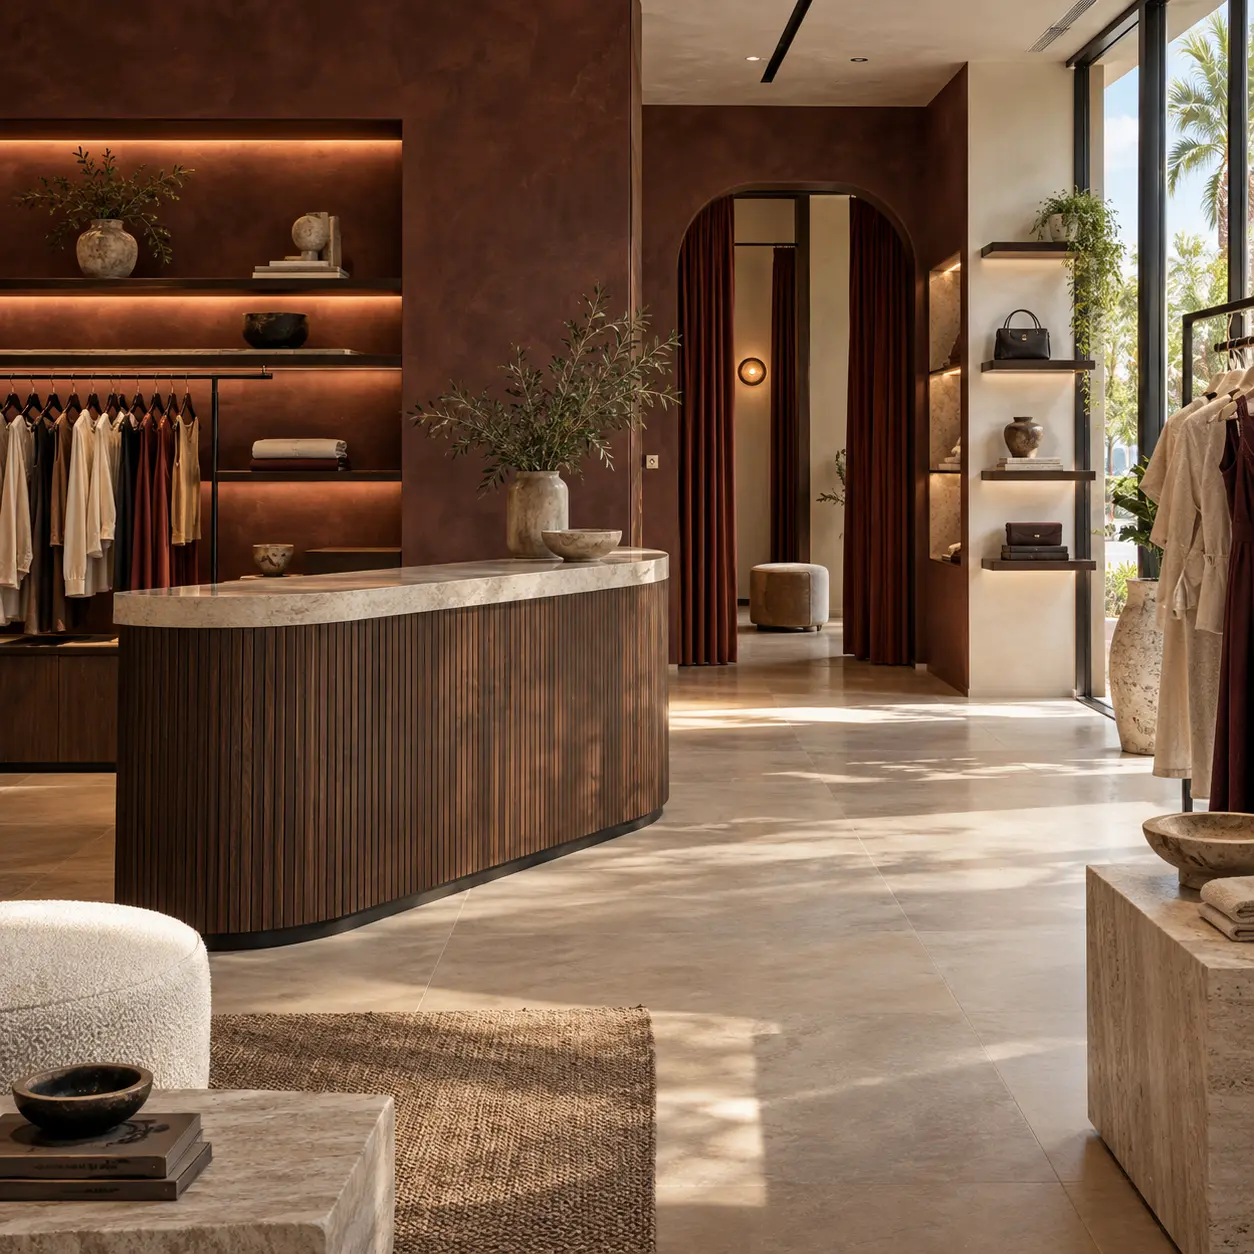
RENOVA boutique retail concept with oxblood plaster, fluted walnut, limestone, integrated displays, and clear circulation.
Completed Wellington restaurant dining area with exposed building services, custom lighting, and planted details.

Color, millwork, stone, flooring, metal, glass, lighting, upholstery, and signage locations should express the business while standing up to traffic, maintenance, and real use.

RENOVA concept + completed hospitality project

04 / Coordination

The calm space is the result of a coordinated build.

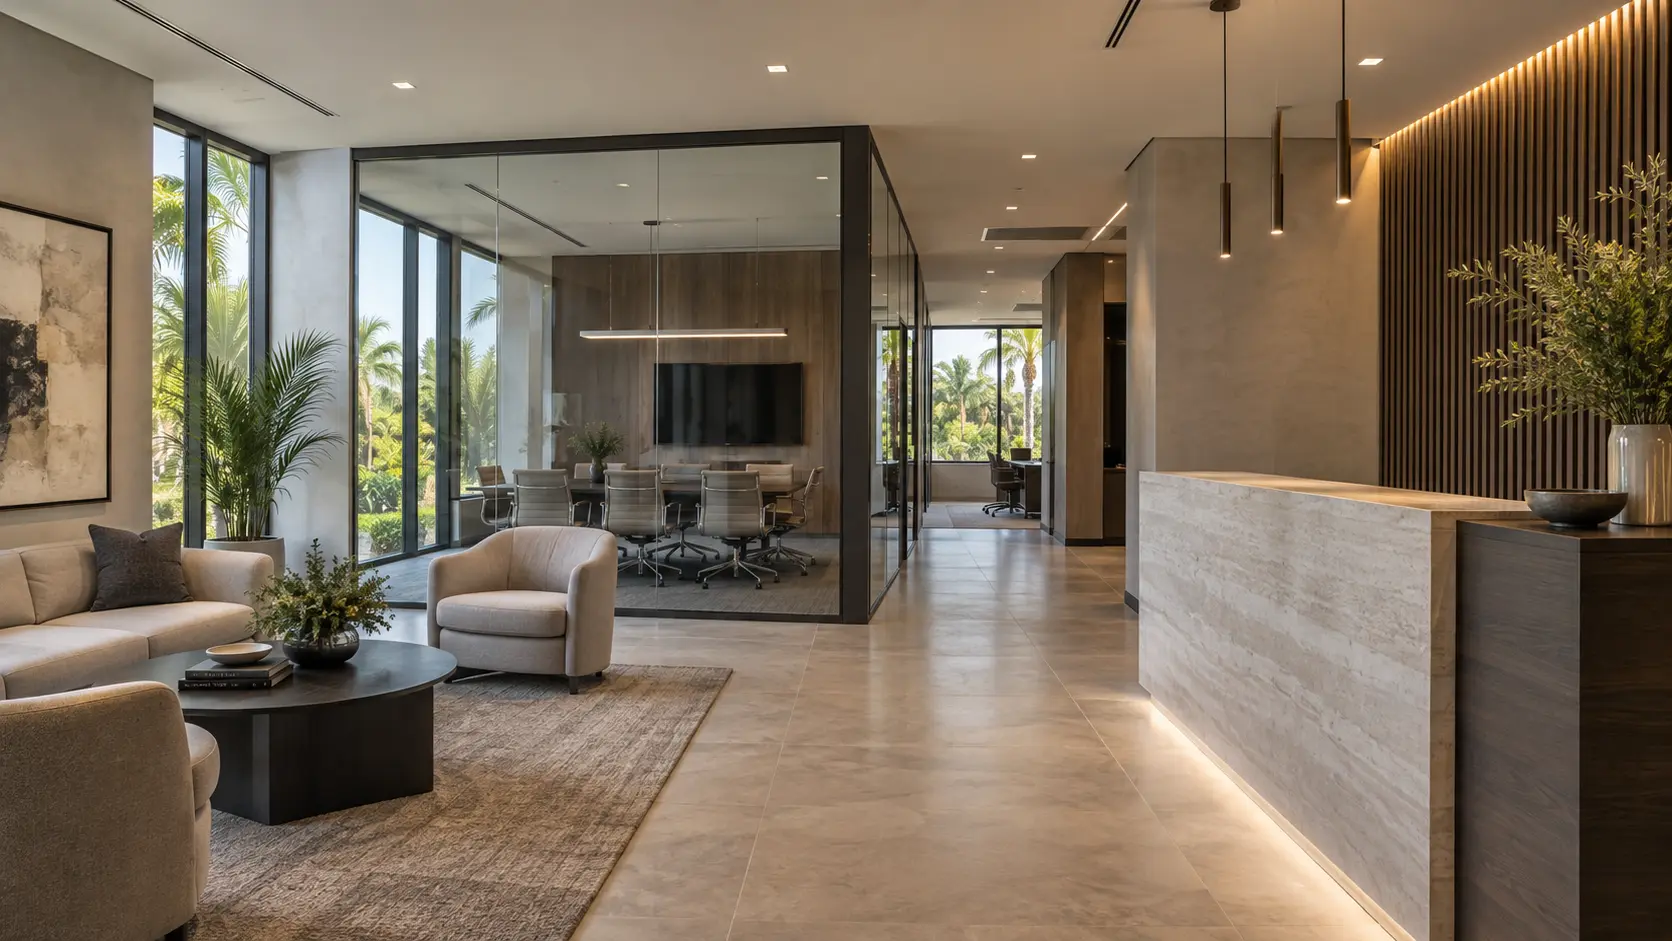
RENOVA workplace concept with smoked oak, limestone, glass meeting rooms, integrated lighting, and a clear reception sequence.

Permits, code, structure, electrical, plumbing, HVAC, fire protection, low voltage, inspections, long-lead items, and turnover are managed as one connected sequence.

RENOVA workplace conceptExplore commercial projects
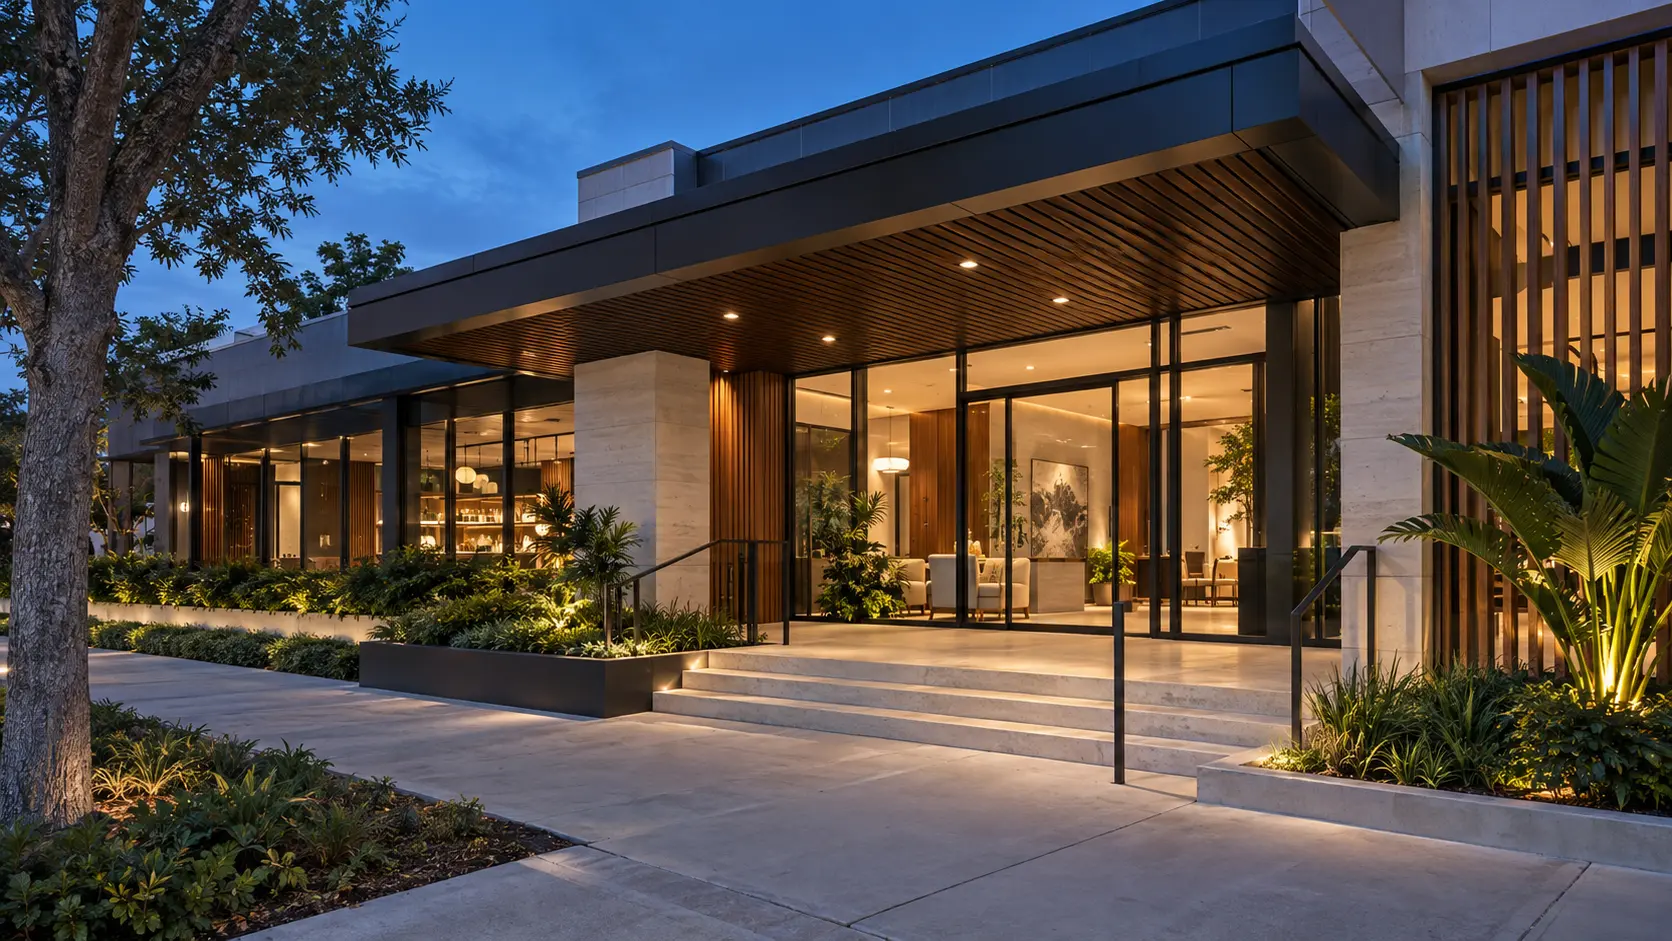
RENOVA commercial concept showing a South Florida storefront with limestone, walnut, glass, tropical planting, and warm blue-hour lighting.

RENOVA / Commercial concept

Planned for opening.
Built for business.
Ready for what follows.

Explore commercial work

From tenant improvement to complete commercial build-out

Planning the project.

A commercial project may include site and lease review, space planning, permitting, demolition, structural changes, MEP coordination, specialty equipment, millwork, lighting, finishes, inspections, and turnover. The building, business, schedule, and operating requirements define the scope.

Preconstruction & approvals
Review existing conditions, plans, code, lease requirements, permitting, schedule assumptions, and long-lead decisions.
Space planning & workflow
Coordinate customer circulation, staff movement, accessibility, privacy, storage, service, and capacity.
Systems & trades
Bring structure, electrical, plumbing, HVAC, fire protection, low voltage, and specialty equipment into one build sequence.
Finishes & turnover
Resolve millwork, flooring, stone, lighting, signage locations, inspections, closeout, and opening requirements together.

Project questions

Before you begin.

What kinds of commercial projects does RENOVA build?

RENOVA works on restaurants, salons, retail interiors, offices, medical and wellness spaces, hospitality environments, and other commercial build-outs across South Florida.

Can a commercial renovation be phased around business operations?

Depending on the space, code requirements, and scope, work may be sequenced or phased. The operational plan should be discussed before the construction schedule is finalized.

Does RENOVA coordinate permits and inspections?

RENOVA coordinates the permitting and inspection requirements included in the agreed scope, along with the documents and trade information required for the work.

What should a commercial construction proposal include?

A proposal should clearly identify scope, exclusions, allowances, trade coordination, permit responsibilities, schedule assumptions, and turnover requirements. Compare what is included, not only the total.

When should a contractor become involved?

Early involvement can help test a concept against the existing building, budget, code requirements, utilities, lead times, and lease conditions before decisions become expensive to change.